


01 · System Specification
Passenger Elevators
Specify passenger elevators around traffic demand, car and door geometry, building interfaces, accessibility, and destination requirements before architectural decisions become expensive to change.
02 · Root-Cause Engineering
Passenger elevator problems usually begin before anyone compares speed
A passenger elevator can look correct on a schedule and still perform poorly after the building opens.
The most common reason is that the project team selects rated load and speed before defining the traffic pattern. A car may be large enough for normal trips but inadequate during the morning arrival peak, hotel check-out period, residential move-in, or a public event release. When the real peak is discovered late, increasing speed alone rarely fixes the problem because car count, door cycle, floor distribution, and lobby loading are already constrained by the building.
A second failure appears at the entrance. Nominal car capacity does not tell you whether wheelchairs, luggage, strollers, service carts, or groups of passengers can enter without slowing the cycle. Clear door opening, car width, car depth, entrance position, and landing space all affect usable capacity. A larger rated load can still produce a poor passenger experience if the door is narrow or the car geometry forces slow boarding.
A third problem occurs when access control, emergency communication, fire-service functions, accessibility, power conditions, and local inspection requirements are defined after the base system. ISO 8100-1:2026 provides core safety rules within its scope, but each project still has to establish its own jurisdictional requirements. Late changes can mean revised shafts, entrances, controls, documents, or approvals.
03 · Technical Selection Hierarchy
Passenger elevator specifications should separate traffic drivers from verification fields
The first selection-driving field is traffic demand. Define the population served, floor distribution, arrival pattern, peak direction, expected stair use, and the periods when passengers concentrate at the lobby. A residential tower, hotel, and office building can have similar heights yet require different lift-group logic because their demand occurs differently.
Car Capacity & Geometry
Car capacity is next, but rated load should not be used as a substitute for usable car geometry. Car width, depth, and clear door opening affect passenger boarding, wheelchair use, luggage, strollers, cleaning carts, and other recurring tasks. If the same car must support service movement, that use should be stated before the car envelope is fixed.
Rated Speed & Kinetics
Rated speed affects travel time, but its value depends on travel height, stops, acceleration and deceleration behavior, door cycle, car count, and dispatching strategy. Increasing speed has diminishing value when a large share of the passenger journey is spent stopping, opening doors, loading, and closing doors.
Travel & Entrances
Travel and number of stops influence both journey time and traffic capacity. A building with many closely spaced stops behaves differently from one with fewer destinations over the same rise. Entrance arrangement also matters. Front-only entrances, through-car layouts, and controlled rear entrances create different shaft and circulation requirements.
Building Interfaces
Hoistway width and depth, pit, overhead, machine-space conditions, and landing dimensions are building-interface fields that can limit which elevator arrangement is practical. They become especially important in existing buildings where structural modification is expensive.
After those selection decisions, verification fields describe how the chosen system will be built. These include the traction or drive arrangement, controller, door operator, fixtures, electrical supply, component models, finishes, monitoring functions, and documentation. JAFITA’s current passenger-elevator brochure presents vector frequency-conversion control, car displacement monitoring, and an optional energy-feedback function among its passenger-elevator product themes. Those features should be confirmed against the selected project configuration rather than assumed to apply identically to every unit.
Compare proposals in this order: traffic and building use first, usable car and entrance geometry second, travel and performance third, and component configuration last. That sequence prevents a recognizable component brand from masking a weak traffic or spatial decision.
04 · Engineering Sizing Framework
Passenger elevator sizing starts with the building population and its peak pattern
Passenger lift planning is a system calculation rather than a single capacity choice. For office, hotel, and residential buildings, ISO 8100-32:2020 provides a standardized planning and selection framework. It covers both calculation and simulation methods and considers factors such as building use, passenger demand, lift quantity, car size, and non-personal items that may travel with passengers.
Vertical Population & Controlling Peaks
Start with the number of people expected to use the lift system and where they are distributed vertically. Then identify the controlling traffic period. Offices can be dominated by morning up-peak demand. Hotels can combine guest arrivals with luggage, housekeeping, and service movement. Residential buildings can show morning departures, evening returns, school periods, deliveries, and move-in traffic.
System Interactions & Accessibility
Car count, rated load, rated speed, door cycle, floor distribution, and dispatching logic interact, and each change affects shaft area and building planning. Accessibility must also be part of the sizing basis. The U.S. Access Board addresses landing controls, signals, doors, cars, controls, and emergency communication within the U.S. ADA framework. Final values must be confirmed for the actual project, jurisdiction, traffic assumptions, and selected equipment. Industry planning methods provide the calculation structure; they are not a substitute for JAFITA project-specific performance data.
05 · Typology Engineering Blueprints
Sector-Specific Passenger Traffic & Spatial Controls
Operational requirements, user behavior, and structural interfaces analyzed across six core passenger elevator applications.
 SEC-01 · Office Towers
Office passenger elevators are controlled by concentrated arrival traffic
Office towers often create a strong morning arrival peak, followed by inter-floor traffic and a later downward departure period. The first decision is therefore how many people must be transported from the main entrance to their destinations within the planning interval. Floor distribution, tenant access rules, transfer floors, and mixed-use zoning can all change the lift grouping. Car size should also reflect recurring visitors, mobility devices, deliveries, and staff service carts rather than only the rated passenger count.
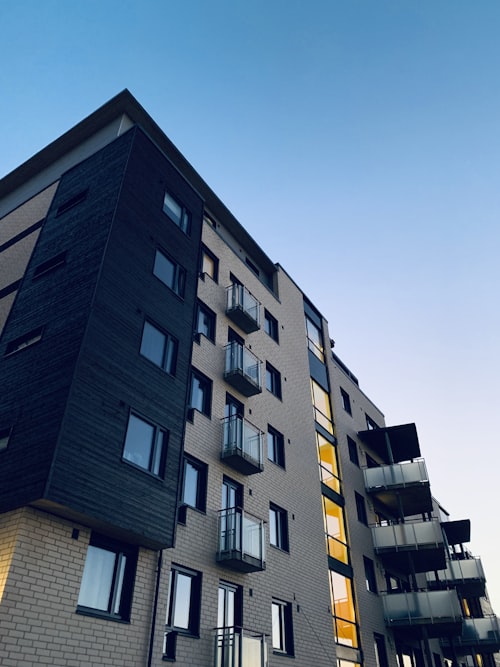 SEC-02 · Multi-Unit Residential
Residential passenger elevators are controlled by mixed daily use, not one peak
Residential buildings generate several smaller but different traffic conditions. Morning departures, evening returns, families with strollers, school periods, deliveries, furniture movement, and maintenance activity can all use the same elevator group. The buyer should decide early whether cars also carry furniture, deliveries, or maintenance equipment because these uses control door opening and car depth. Traffic planning should consider both peak handling and everyday arrival intervals.
 SEC-03 · Hospitality Venues
Hotel passenger elevators are controlled by guests, luggage, and service overlap
Hotels create passenger traffic that is less uniform than a simple occupancy count suggests. Check-in, check-out, breakfast, conferences, events, housekeeping, room service, and luggage movement can overlap. Guest elevators should be sized around passenger comfort and traffic, but the project must decide what service movement is permitted. Large luggage and housekeeping carts slow doors even when rated load remains below capacity. Dedicated service lifts alter this burden significantly.
 SEC-04 · Mixed-Use Developments
Mixed-use passenger elevators are controlled by zoning before equipment size
Mixed-use buildings combine traffic patterns that do not peak at the same time. Residential, hotel, office, retail, or public functions may share podium levels but require different access rights and destination patterns. The early decision is whether populations share lift groups, transfer levels, or separate vertical zones. That choice affects shaft count, lobby planning, access control, and traffic modeling. ISO 8100-32:2020 allows zoned multi-use traffic modeling.
 SEC-05 · Institutional & Public
Public-facing passenger elevators are controlled by unfamiliar users and accessibility
Government buildings, museums, education facilities, and public venues introduce user-behavior factors. Visitors may hesitate at controls, arrive in groups, require accessible features, or be unfamiliar with restrictions. Door dwell, signaling, control location, landing visibility, and lobby circulation influence performance. Accessibility requirements must be checked across the car, doors, controls, signals, and emergency communication as one unified system.
 SEC-06 · Architectural Observation
Observation passenger elevators add architectural interfaces to the traffic problem
Observation elevators place the car and shaft visibly within the architecture. The project requires the same traffic, capacity, door, travel, accessibility, and safety decisions as standard lifts, but enclosure, glazing, structural interfaces, heat exposure, cleaning access, and visual integration add constraints. The architectural concept should not be frozen before equipment envelopes and support conditions are resolved.
06 · Supplier Capability Audit
JAFITA Passenger Elevator Capability Shown in Current Supplier Materials
A factual distinction between published documentation and project-specific engineering scope requiring separate verification.
| Capability Dimension | Supplier Evidence in Current Materials | Buyer Implication |
|---|---|---|
| Passenger Elevator category | Passenger Elevator is presented as a main product category in the current brochure. | Standard passenger projects are within the represented supply scope. |
| High-Speed Elevator direction | High-Speed Elevator appears in the passenger-elevator product range. | Higher-rise or higher-speed enquiries can be discussed, but the published materials do not define the available speed or travel range. |
| Observation Elevator direction | Observation Elevator appears in the current product range. | Architectural passenger-lift projects can be discussed where observation-car requirements are part of the brief. |
| Medical Elevator direction | Medical Elevator is listed in the passenger-elevator product range. | Healthcare passenger and bed-transport requirements can be routed to a dedicated project configuration. |
| Control technology themes | The brochure describes vector frequency-conversion technology and car displacement monitoring among passenger-elevator features. | Control and monitoring configuration should be confirmed against the selected project rather than inferred from the category name. |
| Energy-feedback option | The brochure presents an optional energy-feedback system for passenger elevators. | Energy-related options are represented in the current material, but project-specific performance and calculation basis require confirmation. |
| Multi-brand supply resources | Company materials describe OEM cooperation with KONE and ThyssenKrupp and direct factory relationships including Hitachi and XIO LIFT. | Passenger-elevator supply can draw on a wider factory network rather than a claim that every category is made on one JAFITA line. |
| Freight manufacturing foundation | Freight elevator production is identified as a core company strength. | JAFITA’s direct manufacturing background is strongest in freight elevators; passenger supply should be evaluated within its broader manufacturer-plus-integrator structure. |
| Export activity | Elevator export business has been active since 2008. | Overseas passenger projects can be coordinated within an established export business. |
| Engineering service support | The brochure presents an engineering service team and lifecycle service support. | Technical coordination can continue beyond product selection, subject to the agreed contract scope. |
07 · Enquiry Discipline
Passenger elevator enquiries should freeze traffic assumptions before design freeze
Start with the project country, building type, number of floors, floor use, expected population, elevator quantity if already planned, and any available traffic study.
State the main peak period and identify recurring non-passenger loads such as luggage, strollers, cleaning carts, deliveries, or mobility devices.
Next provide the building interfaces. Hoistway width and depth, pit, overhead, floor-to-floor heights, travel, landing arrangement, and machine-space conditions determine whether the intended configuration fits the architecture. For an existing building, measured dimensions and site photographs are more useful than assumed shaft sizes.
Then define the destination-market requirements. Voltage, frequency, accessibility basis, applicable elevator code, fire-service functions, access control, monitoring, language, and documentation can all affect the final configuration.
JAFITA’s current company structure combines a freight-elevator manufacturing and OEM foundation with factory resources for broader elevator categories. Passenger-elevator enquiries should therefore identify the approved manufacturing route, major components, technical drawings, applicable certificates, and inspection documents before the order is frozen. That creates a clearer basis for comparing JAFITA’s proposal with another supplier on equivalent technical scope.
08 · Supply Risk Control
Passenger elevator supply consistency depends on keeping the approved configuration visible
JAFITA’s source materials do not present the company as the direct manufacturer of every passenger-elevator category.
They identify freight elevator production as a core manufacturing strength and describe long-term OEM and factory relationships supporting broader product supply. For a passenger project, buyers should therefore confirm the actual manufacturing source and approved product configuration rather than assume one factory platform across every JAFITA category.
JAFITA was founded in Beijing in 2001, has exported elevators since 2008, and presents a Special Equipment Production License plus ISO 9001, ISO 14001, and ISO 45001 management-system certifications. These support supplier review but do not replace project-specific product certification.
The brochure also presents an engineering service team and lifecycle service support. For repeat orders, retain approved drawings, car and door configuration, major components, electrical requirements, finishes, document revisions, and the project reference. The current supplier documents do not define a universal unit-test procedure or shipment-document package for passenger elevators. Those items should be requested and attached to the actual project approval process.
09 · Technical & Commercial Clarifications
Frequently Asked Questions
Direct, auditable answers covering pricing variables, MOQs, engineering lead times, accessibility, and maintenance.
Passenger elevator pricing depends on which specifications?
Pricing changes with elevator quantity, rated load, speed, travel, stops, car and door dimensions, finishes, control functions, major components, accessibility requirements, destination-market requirements, and documentation scope. The useful comparison is the price of technically equivalent configurations, not two quotations carrying the same product name.
Passenger elevator MOQ is what for an export project?
The current JAFITA materials do not state a universal minimum order quantity for passenger elevators. Project quantity, customization, manufacturing route, OEM requirements, and shipping arrangement can affect commercial terms, so MOQ should be confirmed for the actual enquiry.
Passenger elevator lead time starts after which approval?
No fixed lead time is published in the supplied company documents. A project schedule should distinguish technical clarification, drawing approval, finish confirmation, production, inspection or document preparation, packing, and shipment so the buyer knows what event starts each stage.
Passenger elevator traffic analysis is required for every building?
The depth of analysis depends on building size and use, but traffic assumptions should always be explicit. ISO 8100-32:2020 provides a formal planning framework for office, hotel, and residential buildings; complex or out-of-scope applications may need simulation or another project-specific method.
Passenger elevator accessibility should be checked at which stage?
Accessibility should be included before the car, door, controls, and lobby interfaces are frozen. In U.S. projects, ADA requirements cover elevator landings, doors, cars, controls, and emergency communication, while other jurisdictions use their own applicable accessibility rules.
Passenger elevator certifications should I request from JAFITA?
First define the destination country and project code basis. JAFITA’s company-level license and ISO management-system certificates support supplier qualification, while the selected passenger elevator’s product compliance and certification scope need separate confirmation for the actual market.
Passenger elevator installation support includes what?
The current brochure states that JAFITA has an engineering service team and lifecycle service support. The contract should state the actual scope for drawings, installation coordination, commissioning, site attendance, local inspection support, documentation, and after-sales responsibilities.
Passenger elevator energy performance can be compared by one brochure figure?
Not reliably. Energy use depends on equipment configuration, traffic, standby behavior, travel, car load, control strategy, and measurement or calculation method. Ask for the calculation basis and project configuration behind any energy claim before comparing supplier figures.

10 · Code Boundary & Project Action
Passenger Elevator Scope Must Follow the Building, Traffic Model, and Jurisdiction
This page covers passenger-elevator project selection for office, residential, hotel, mixed-use, public-facing, and observation-lift applications represented within JAFITA’s broader supply scope. It does not establish a universal JAFITA load, speed, travel, shaft, pit, overhead, or traffic-capacity range.
ISO 8100-1:2026 applies within its stated passenger and goods-passenger lift scope; North American projects may use ASME A17.1/CSA B44 under local adoption. Accessibility, firefighter operation, evacuation use, seismic conditions, outdoor exposure, and other special conditions can add requirements beyond the basic passenger-lift specification.
Hospital bed transport, private home lifts, freight elevators, platform lifts, and construction hoists can require different equipment or regulatory treatment. JAFITA can configure and coordinate equipment only against the project information that has been provided and approved. Building design, structural interfaces, traffic assumptions, local approvals, installation, fire strategy, and operating procedures still require coordination with the responsible architects, consultants, contractors, elevator professionals, and authorities.