Use this page to decide whether a moving walk fits the passenger route, baggage behavior, travel distance, building geometry, and operating duty before openings are fixed.
Send Your Moving Walk Requirements
A long corridor does not automatically justify a moving walk. The equipment only works when the passenger route, entry and exit zones, baggage behavior, surrounding circulation, and building structure are considered as one system. A moving walk placed into a narrow passage can reduce usable walking space, create queues at the entry, or discharge passengers into a crossing flow that has nowhere to clear. The equipment may be mechanically correct while the circulation plan is wrong.
A second failure comes from specifying distance without studying interruptions. Columns, doors, security zones, retail entrances, level changes, and cross-corridors can break a route that looked continuous on an early plan. Once the truss, supports, and finishes are fixed, relocation becomes a building problem.
A third failure is assuming theoretical capacity describes real use. Travelers with rolling luggage occupy more space than commuters without bags, family groups do not distribute evenly, and transport arrivals often come in pulses. Real throughput is shaped by passenger behavior and landing capacity, not only width and rated speed.
Duty can also be underestimated. A retail moving walk operating around store hours and a rail-transit moving walk serving long daily operating periods create different maintenance, redundancy, environmental, and downtime consequences. JAFITA’s current brochure separates commercial transportation escalator/walkway from rail-transit heavy-load escalator/walkway. The project brief should preserve that distinction instead of collapsing every application into one generic moving-walk request.
The first selection-driving field is route type. A horizontal moving walk solves a different circulation problem from an inclined moving walk. Horizontal equipment is typically considered where the objective is to shorten a long walking route while keeping passengers on essentially the same level. Inclined equipment changes level while allowing a continuous standing or walking surface. ISO 8103-1:2024 applies to new escalators and moving walks of pallet or belt type, which reinforces an important procurement point: the equipment architecture and intended use should be identified before supplier figures are compared.
The second field is travel distance or horizontal run. It affects passenger benefit, structural interfaces, maintenance access, and route interruptions. Start with the uninterrupted route the building can support, not a supplier’s maximum-length statement.
The third field is inclination where the moving walk changes level. Inclination influences route length, approach behavior, baggage stability, and the interface with carts or wheeled luggage. The applicable safety code constrains what can be treated as an acceptable moving-walk arrangement, so a figure from one market cannot simply be copied into another project.
The fourth field is usable width. It affects standing and walking behavior, luggage or cart use, the equipment envelope, and the clear route beside the unit. More width does not solve a circulation problem if entry and exit zones remain constrained.
Rated speed is another selection field, but it should not be evaluated in isolation. Higher travel speed changes boarding and alighting behavior and can shift congestion to the exit. Passenger type, baggage, inclination, and local code all affect what is appropriate.
The sixth field is duty. Define operating hours, peak arrival pattern, starts and stops, environmental exposure, and the consequence of one unit being unavailable. A moving walk in an airport pier, railway station, retail complex, or exhibition venue may have similar external dimensions but very different service expectations.
Start with the passenger journey rather than the equipment length. Mark the origin and destination on the plan and identify everything that interrupts the route: doors, intersections, security control, retail frontage, columns, changes in level, baggage processes, stairs, elevators, escalators, emergency exits, and required clear walking space.
Next define the passengers: commuters, airline travelers with rolling bags, families, staff, shoppers, or a mixture. If carts or trolleys are expected, include their dimensions and operating rules; one passenger with luggage can occupy much more space than one standing passenger without baggage.
Then define demand by time, not only daily total. Transport facilities may receive surges after aircraft or train arrivals, while retail flow can be more sustained. Entry and exit zones must handle those patterns without queue spillback.
For inclined equipment, add the vertical level difference and available horizontal footprint. For horizontal equipment, confirm the true uninterrupted length and the structural support opportunities along that route.
Finally, record operating hours, environmental conditions, cleaning regime, maintenance access, and how passengers will continue if the moving walk is unavailable.
Final length, inclination, width, speed, truss arrangement, support positions, control strategy, electrical requirements, and safety configuration must be confirmed for the actual project and applicable local requirements.

For an airport, the decision driver is whether the moving walk reduces travel effort without creating conflict with passengers carrying luggage or entering other circulation systems.
A terminal route may connect gates, immigration, baggage claim, transfer corridors, rail links, or remote concourses. A moving walk that helps one section can still perform poorly if passengers step off into a queue, crossing corridor, or narrow turn.
Rolling bags change behavior and family groups occupy more width. The design team should examine entry and exit zones, bypass walking space, and how users continue after the moving walk ends.
JAFITA’s current brochure includes moving walks within its commercial transportation escalator/walkway category. The supplier materials do not publish airport-specific width, speed, length, or duty ranges, so those values should remain project-specific.

Rail-transit projects are controlled by concentrated passenger arrivals, long operating periods, and the consequences of downtime. Passengers can arrive in waves after trains discharge, creating a demand pattern that is very different from a steady retail flow.
Define peak direction, operating hours, interchange behavior, luggage prevalence, surrounding stairs and elevators, and the route available when one unit is out of service. Where parallel units are planned, consider how maintenance changes remaining capacity.
JAFITA’s brochure presents a rail-transit heavy-load escalator/walkway category. That is a supplier-supported application category, but the current documents do not publish the numeric duty, speed, width, load, braking, component-life, or operating-hour values behind the term “heavy load.” Procurement specifications should therefore request the project-specific technical schedule rather than assume a universal transit rating.

In commercial environments, moving walks may connect parking, retail floors, supermarkets, or long internal routes. Where shopping carts are part of the intended traffic, the project must identify the cart type and how it interacts with the selected moving-walk architecture. A generic statement that “carts are used” is not enough.
The decision driver is route continuity. Users should approach without sharp maneuvering and leave into a clear zone. Retail displays, checkout queues, and tenant entrances can all consume space that looked available on the architectural plan.
For an inclined route, the relationship between cart behavior, inclination, surface type, and local rules must be technically reviewed before the configuration is approved. For a horizontal route, the project should still preserve an adjacent route for users who choose not to use the moving walk or need another means of circulation.
JAFITA’s current brochure supports commercial transportation escalator/walkway supply, but it does not publish cart-specific compatibility or dimensional limits. Those items require confirmation against the selected project equipment.
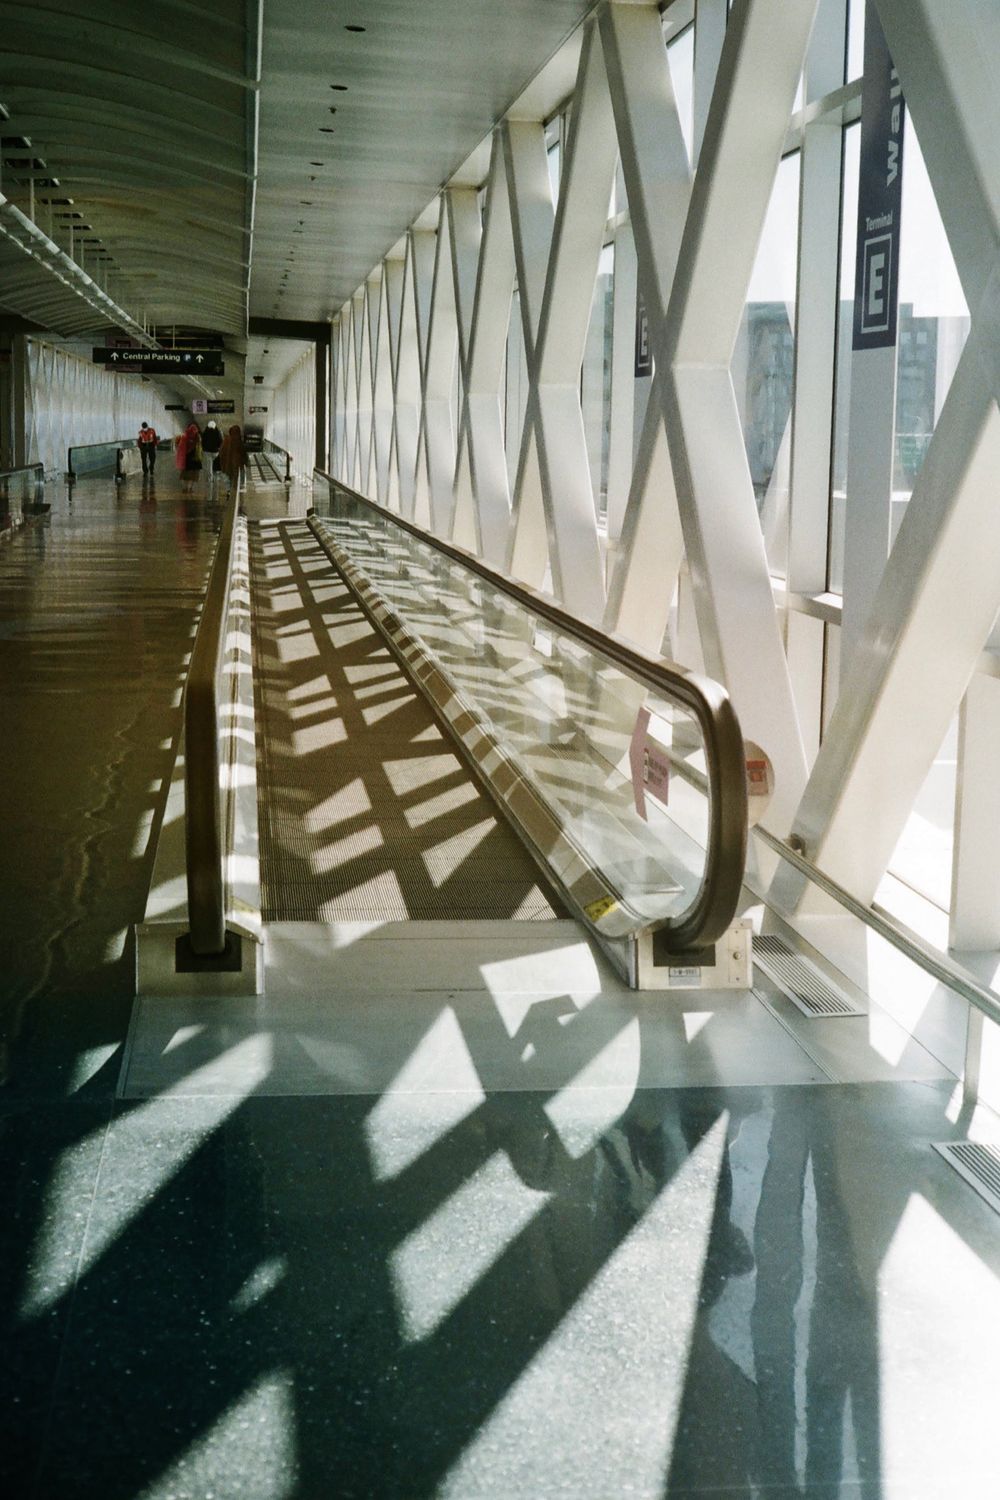
A moving walk in an existing building can be constrained by the original pits, supports, truss openings, slab edges, ceiling, surrounding finishes, and delivery route. Replacement equipment therefore needs field-verified geometry rather than reliance on old drawings alone.
The project team should record the existing travel path, width, support conditions, structural openings, entry and exit zones, access for removing the old equipment, and access for installing the replacement. If the existing building cannot accommodate a current standard configuration without modification, the first question is whether the structure can be altered rather than whether the equipment can simply be forced into the old envelope.
JAFITA’s current materials do not publish a dedicated moving-walk replacement series. Existing-building replacement should therefore be handled as a project-specific technical coordination task.
| Capability | Supplier evidence |
|---|---|
| Moving Walk category | Moving Walks are included in JAFITA’s current business scope and brochure. |
| Commercial transportation | Current brochure presents Commercial transportation escalator/walkway. |
| Rail transit | Current brochure presents Rail transit heavy load escalator/walkway. |
| Product context | Moving Walk appears alongside Escalator within JAFITA’s current passenger-transport product presentation. |
| Supply model | JAFITA coordinates moving walks through its multi-category supply model; freight-elevator production remains its stated manufacturing foundation. |
| International business | JAFITA has been engaged in elevator export business since 2008. |
| Engineering support | Current company brochure presents an Engineering Service Team. |
| Lifecycle support | Current company brochure presents lifecycle service support. |
| Company qualifications | Company portfolio presents a Special Equipment Production License and ISO 9001, ISO 14001, and ISO 45001 management-system certifications. |
This matrix states only what the current supplier materials support. It does not establish numeric moving-walk length, inclination, width, speed, capacity, truss span, duty, or cart-compatibility ranges.
When comparing suppliers, first confirm that the proposals describe the same moving-walk architecture and use case. ISO 8103-1:2024 applies to new escalators and moving walks of pallet or belt type, while ASME A17.1/CSA B44 governs moving walks in North American jurisdictions. Energy comparisons should also use a common basis; ISO 25745-3 provides a consistent method for energy calculation and classification of escalators and moving walks. A supplier’s isolated energy figure is not meaningful unless the operating assumptions and measurement method are comparable.
A useful enquiry starts with the project country, building type, quantity, and a plan showing the complete passenger route. Mark start and end points, level difference where applicable, uninterrupted distance, corridor width, intersections, adjacent circulation, and available support zones.
Add the passenger profile, luggage or cart use, peak arrival pattern, operating hours, and peak direction. For inclined equipment, provide the finished floor levels at both ends.
Then coordinate architecture, inclination where applicable, width, speed, truss, supports, entry and exit zones, electrical conditions, controls, finish, standard, and documentation as one project package. Do not freeze openings or support steel before the moving-walk layout is approved.
JAFITA’s materials confirm commercial and rail-transit moving-walk categories, engineering support, and export activity since 2008. Because the supplier documents do not publish a universal numeric moving-walk range, the project-specific technical proposal should be the basis for design freeze.
JAFITA’s company positioning matters when supply risk is evaluated. Freight-elevator production and OEM work are the company’s stated manufacturing foundation. Moving Walks sit within the broader multi-category supply scope supported through long-term factory relationships and coordinated project supply. The page should not imply that every moving walk is manufactured on JAFITA’s own freight-elevator production line.
For repeat projects, the useful control record is the approved configuration: project reference, moving-walk type, travel geometry, inclination where applicable, width, speed, truss arrangement, support positions, major components, control requirements, finish, drawings, and destination-market documentation. These records are what allow a later unit or replacement component to be compared with the original project rather than matched by a generic product name.
At company level, JAFITA’s materials present a Special Equipment Production License, ISO 9001, ISO 14001, and ISO 45001 management-system certifications, more than 20 patents and software copyrights, an Engineering Service Team, lifecycle service support, and elevator export activity since 2008. These are company-level facts. They do not establish moving-walk-specific production capacity, unit testing, component life, fixed warranty, spare-parts stock, or product certification for every market.
For an overseas project, the buyer should therefore confirm the selected product configuration, applicable code, project drawings, test and inspection documentation, installation responsibility, commissioning scope, and spare-parts basis before order release.
Price changes with horizontal or inclined configuration, route length, inclination where applicable, width, speed, truss and support requirements, balustrade and finish, control functions, environment, quantity, destination, and shipping scope. A quotation should therefore be tied to the project drawing rather than a price per meter used without a defined configuration.
Not directly. The project should first identify the uninterrupted passenger route, entry and exit zones, intersections, structural supports, and the value the equipment provides over that segment. The current JAFITA documents do not publish a universal maximum Moving Walk length.
No. Width affects passenger behavior, luggage or cart use, surrounding corridor space, and the physical equipment envelope. Peak flow should be evaluated together with entry and exit clearance and the remaining walking route rather than treating width as a capacity number in isolation.
The applicable speed must be confirmed against product architecture, inclination, passenger type, local code, and project conditions. A value suitable for one application should not be transferred to another without checking the same technical and regulatory basis.
The current supplier materials do not publish a fixed Moving Walk MOQ. State the quantity and whether the requirement is a single project, phased development, or repeat purchasing program so commercial terms can be confirmed against the actual scope.
No fixed Moving Walk lead time is published in the supplier materials. Schedule depends on technical approval, quantity, configuration, documentation, production route, destination, and shipping arrangement; the useful delivery plan begins after the project interfaces are sufficiently frozen.
No. ISO 8103-1:2024 provides international safety requirements for new escalators and moving walks, while North American projects commonly work within ASME A17.1/CSA B44 and regional jurisdictions can impose additional requirements. Company management-system certificates are not a substitute for product certification or local acceptance.
Yes. Truss sections and associated equipment require a realistic delivery, lifting, and installation route. For existing buildings especially, the route used to remove old equipment and bring in the replacement can become a project constraint before the equipment itself is finalized.
JAFITA’s materials present an Engineering Service Team and lifecycle service support but do not establish a universal overseas installation commitment. Installation, supervision, commissioning, inspection, and local acceptance responsibilities should be defined in the contract for the destination project.
Only when the operating assumptions and calculation or measurement method are comparable. ISO 25745-3 provides a common method for energy calculation and classification of escalators and moving walks, so the test basis matters as much as the reported result.
A moving walk is part of a circulation system, not a substitute for every other route. Projects must still provide the accessible circulation, stairs, elevators, emergency egress, and ordinary walking routes required by the building and jurisdiction. A moving walk that is unavailable for maintenance should not leave the building without a workable passenger route.
The equipment supplier also does not control structural capacity, floor openings, fire strategy, crowd-management plans, security processes, baggage policy, cart design, electrical infrastructure, environmental protection, installation access, or local inspection. Those interfaces must be coordinated by the responsible project parties.
Escalators are addressed separately because stepped vertical transport creates different boarding, geometry, and passenger-use decisions. A Moving Walk should also not be assumed to accept baggage carts or shopping carts unless the selected equipment and project rules explicitly support that use.
JAFITA can coordinate Moving Walk requirements within the commercial transportation and rail-transit categories shown in its current brochure. Final suitability depends on the verified route, passenger behavior, project geometry, applicable standard, approved drawings, and responsibilities assigned in the destination market.
