Use this page to decide whether an escalator can match the required rise, passenger demand, duty, building interfaces, and destination-market requirements before the openings are frozen.
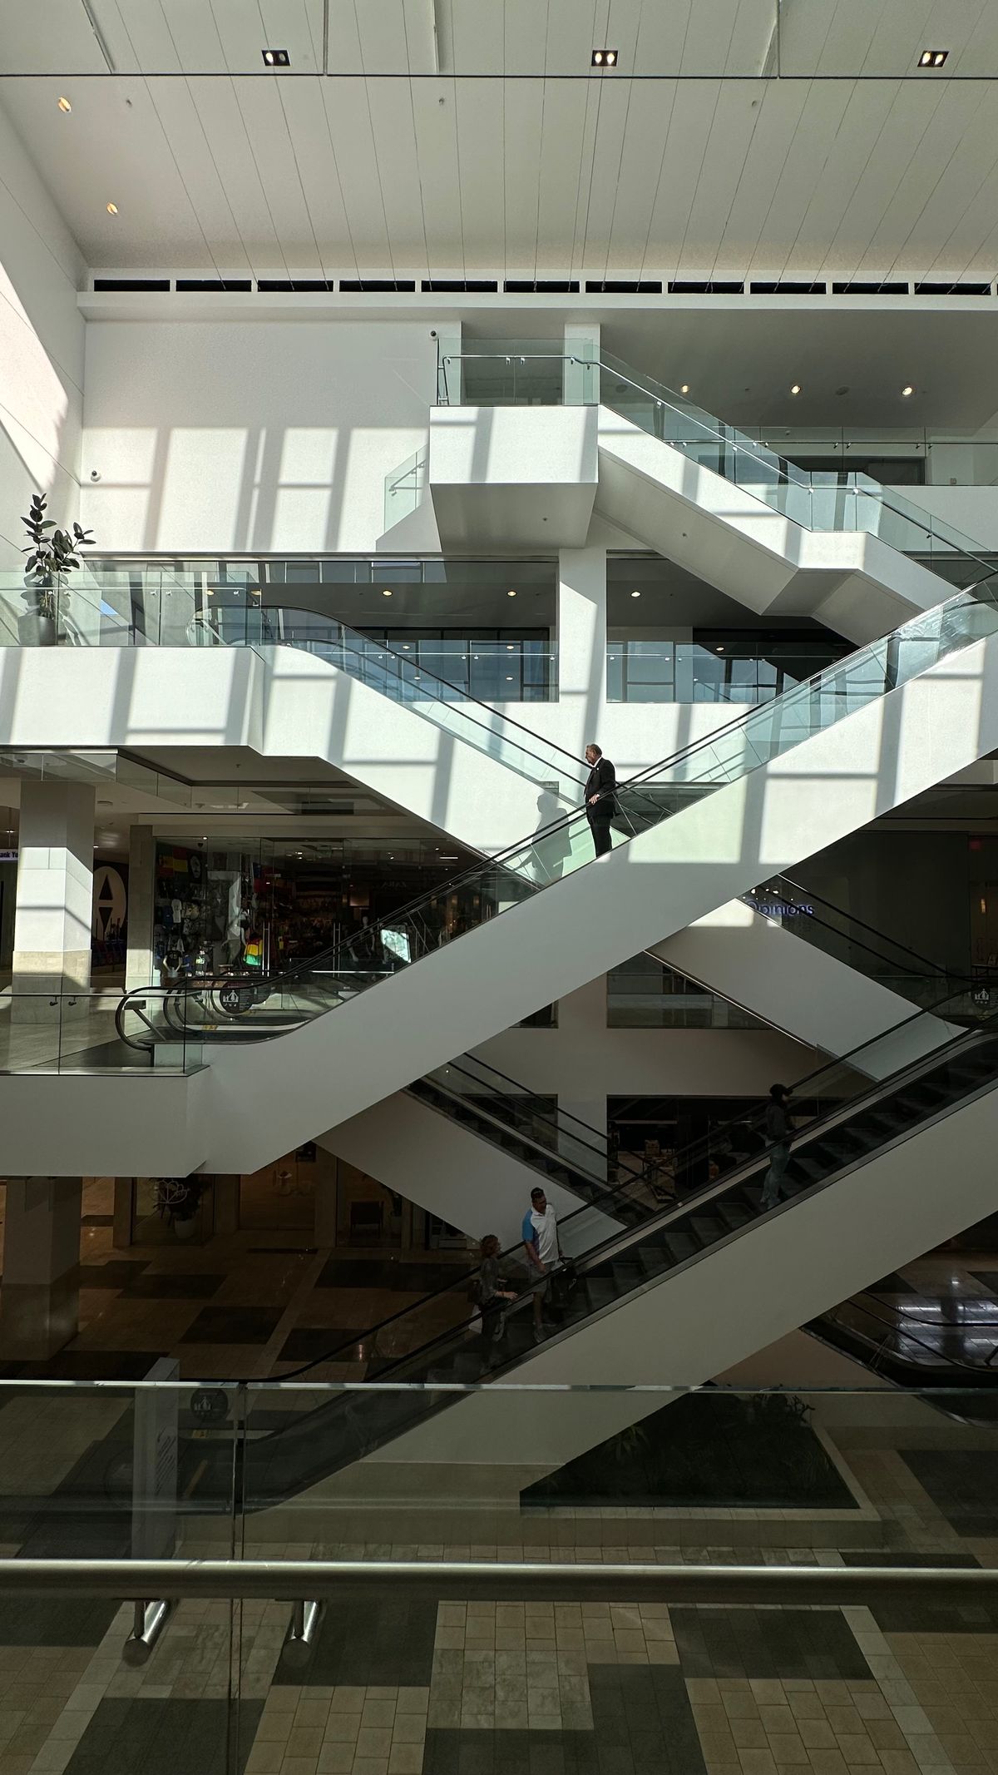
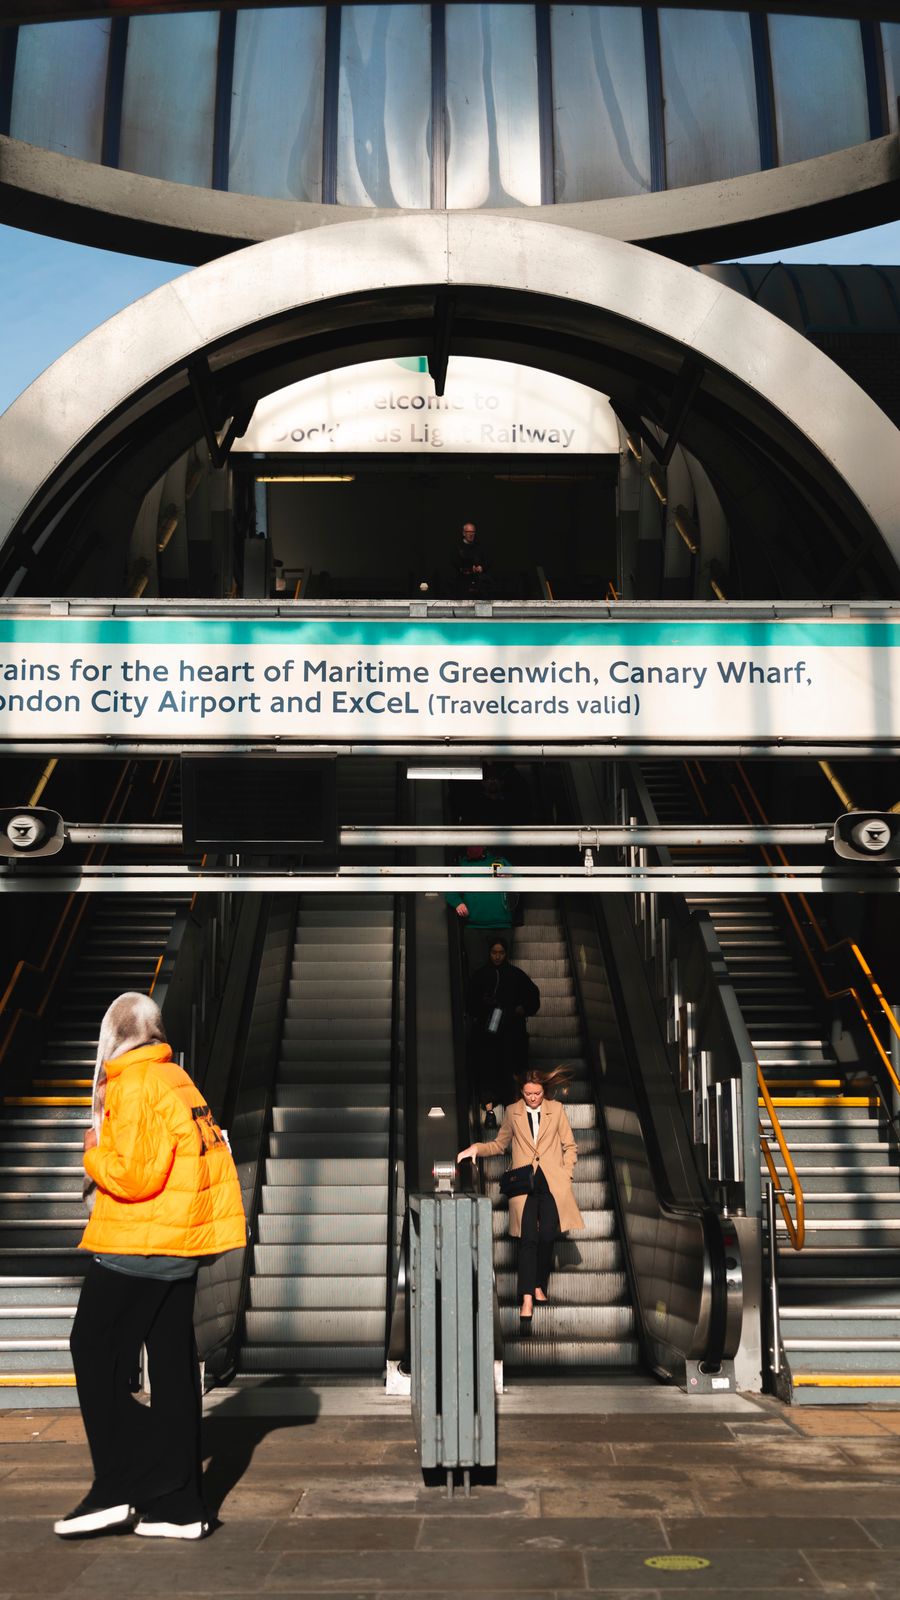
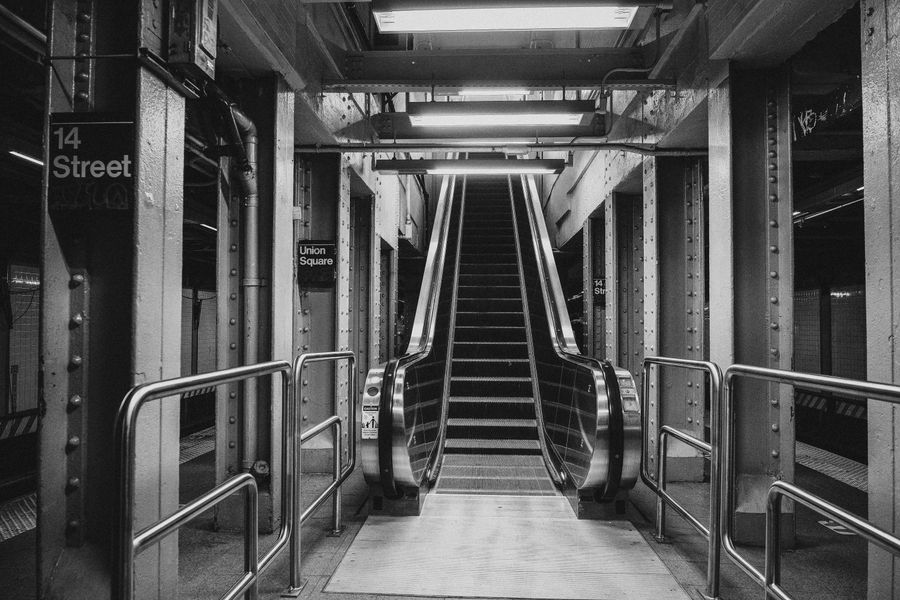
An escalator can be commercially selected long before it is technically defined. That is where many project problems begin. The architect reserves an opening, the procurement team asks for a nominal passenger capacity, and the equipment supplier receives the final rise and support conditions only after structural work is underway. Each decision may look reasonable on its own, but an escalator works as one continuous system between two landings. Rise, inclination, step geometry, truss length, support points, landing zones, clearances, access for installation, and passenger approach all affect one another.
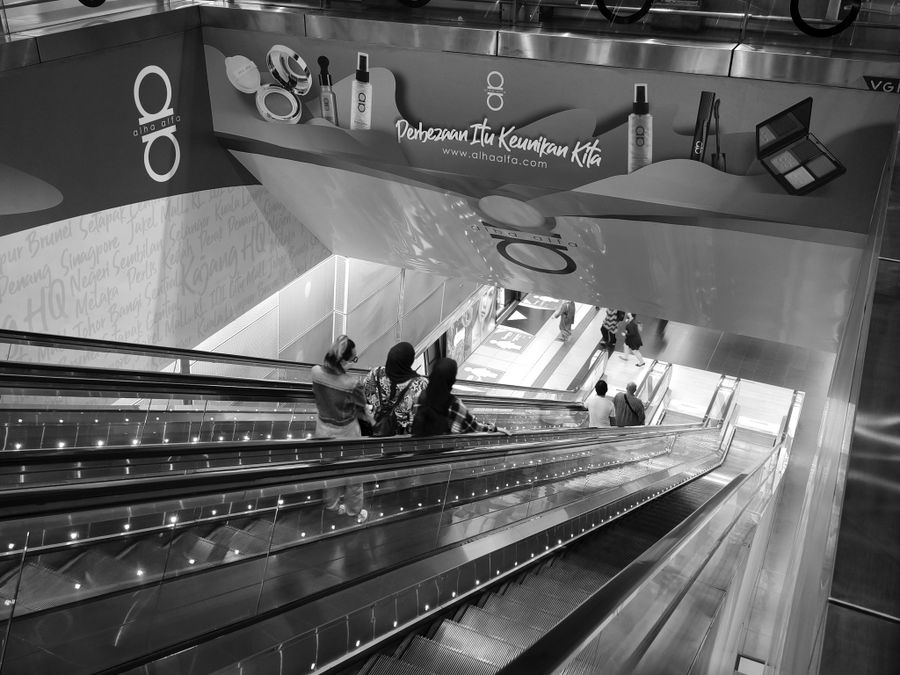
The first expensive failure is a geometry mismatch. A small change in floor level or landing position can change the required truss geometry and the way the equipment meets the building. If the structural opening, support locations, or headroom are fixed around an assumed escalator rather than an approved project configuration, correction can involve concrete, steelwork, finishes, or adjacent circulation routes.
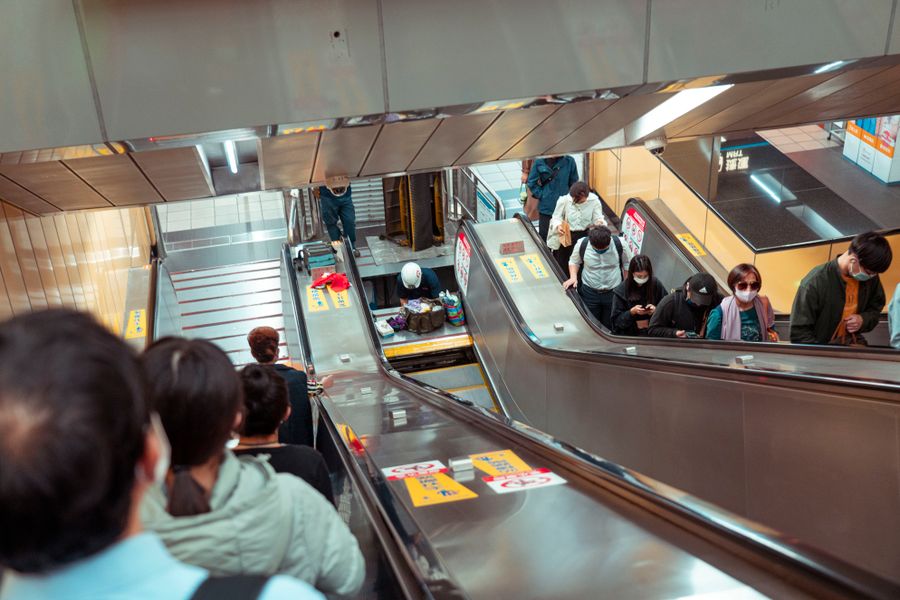
The second failure is traffic mismatch. A theoretical handling figure is not the same as real passenger throughput. People do not occupy every step uniformly. Passenger behavior, luggage, children, group arrivals, queue formation, direction of peak flow, and the space available at the landings all change how effectively an escalator carries traffic. A unit selected only from a headline capacity figure can still create queues at the entrance or discharge passengers into a congested upper landing.

The third failure is duty mismatch. A retail escalator with intermittent peaks and a rail-transit escalator operating for long service periods are not the same procurement problem. Operating hours, starts, environmental exposure, maintenance access, redundancy, and the consequences of downtime become more important as duty increases. JAFITA’s current brochure separates commercial transportation escalator/walkway applications from rail-transit heavy-load escalator/walkway applications. That distinction should be reflected in the project brief rather than reduced to one generic escalator specification.
The selection-driving fields are the parameters that physically define the escalator and its relationship with the building.
Vertical rise is the first. It establishes the level difference that the escalator must overcome. Rise works together with inclination to determine the length of the inclined section and influences the overall truss geometry and building footprint. The project team should therefore verify finished floor levels rather than relying only on preliminary architectural elevations.
Inclination is a geometry and use parameter, not an aesthetic choice. It affects the horizontal space occupied by the equipment, passenger perception, and the relationship between the escalator and its landings. Applicable codes and standards define the conditions under which escalator geometry is accepted, so a value used in one market or project should not automatically be copied into another.
Step width and step geometry influence how passengers stand, how groups distribute themselves, and how the equipment fits the opening. A wider step does not by itself guarantee proportionally higher real throughput because passenger loading behavior can remain the limiting factor. The useful question is how the expected passengers will use the escalator during the busiest operating period.
Rated speed influences theoretical movement rate, ride behavior, approach conditions, and the time passengers have to board and leave. It must be evaluated together with the applicable standard, inclination, landing arrangement, and project use. Comparing speed figures without confirming the same code basis and equipment configuration can produce a false comparison between suppliers.
The truss and building supports are equally important. The escalator is not simply placed between two slab edges. Structural support positions, opening dimensions, access for delivery, installation route, maintenance access, and surrounding finishes must be coordinated with the selected equipment.
Verification fields come after the main geometry is agreed. They include balustrade arrangement, handrail configuration, finish, control functions, electrical data, monitoring interfaces, lighting where applicable, and project documentation.
The comparison hierarchy is therefore: first verify rise and code basis, second confirm inclination and building interfaces, third confirm step and traffic requirements, and only then compare secondary equipment options and finishes.
Start with the two landing levels. Record the finished elevation at the lower and upper floors and confirm the exact vertical rise. Then establish where passengers should enter and leave the escalator. The desired passenger route determines the approximate horizontal position, but the final opening and support arrangement should follow the approved equipment geometry.
Next define passenger demand. Do not provide only an average daily footfall. Describe the peak direction, peak arrival pattern, expected queue, operating hours, and whether passengers commonly carry luggage, shopping bags, or other items. A metro interchange receiving train unloads in pulses is different from a shopping center where flow builds and disperses continuously.
Then define duty. State whether the escalator serves retail opening hours, extended public-building hours, or transport operation with long service periods and high consequences of downtime. Environmental conditions also matter. Indoor conditioned space, semi-exposed entrances, outdoor locations, dust, moisture, temperature variation, and cleaning practices can change equipment and maintenance requirements.
Finally confirm building access. Large escalator sections need a realistic route from transport vehicle to installation position. Structural openings, crane or lifting strategy, temporary access, and later maintenance access should be considered before the building is closed around the equipment.

For a shopping center, the main decision driver is how people arrive at, board, leave, and redistribute around the escalator.
Retail projects often focus on visible escalator placement because vertical circulation affects customer movement between floors. That architectural objective still has to work with landing capacity. If the upper landing discharges directly into a narrow aisle, promotional display, doorway, or crossing traffic stream, the escalator can deliver passengers faster than the floor can absorb them. The result is congestion at exactly the point where passengers need clear space to step off.
The project brief should describe directional demand by time of day, whether paired up/down units are required, and how passengers move to the next destination after leaving the escalator. The relationship with elevators, stairs, entrances, food courts, cinemas, or anchor stores can influence how traffic concentrates.
JAFITA’s current brochure presents a commercial transportation escalator/walkway category. For this type of project, the useful discussion should therefore begin with rise, passenger route, operating schedule, building openings, and the intended circulation arrangement rather than with decorative finish alone.
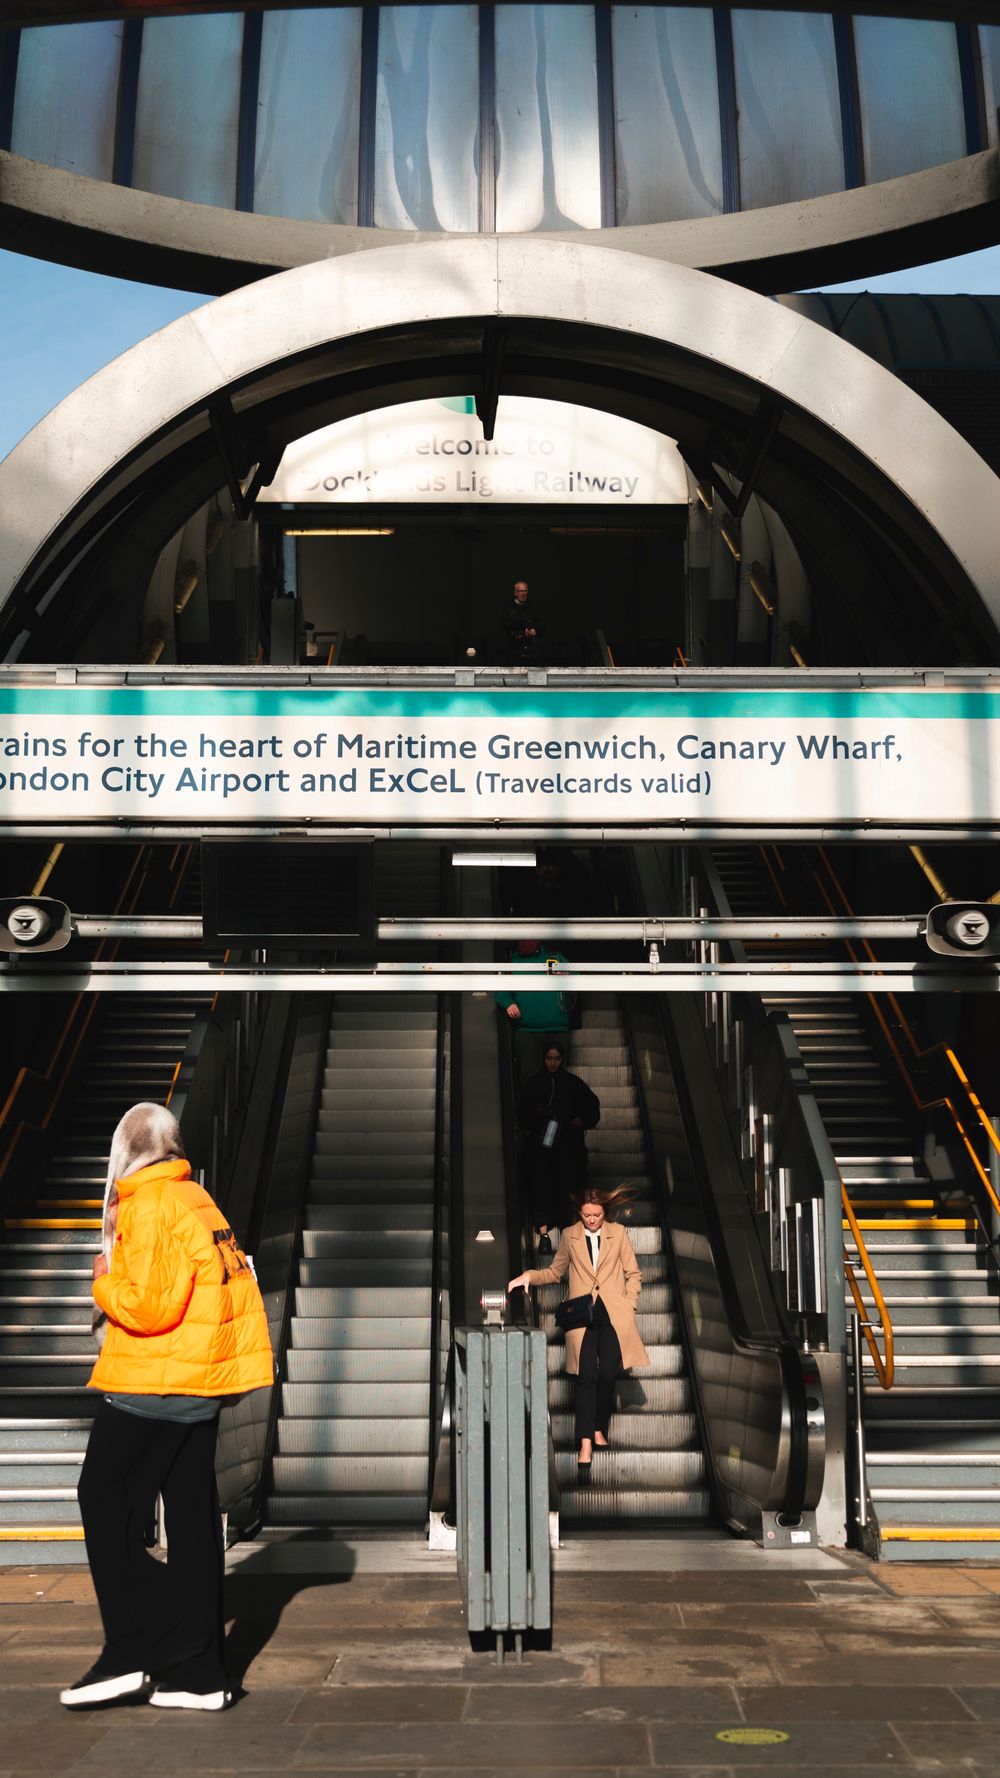
Rail and metro projects create a different decision problem. Passenger demand can arrive in pulses after a train unloads, operating hours can be long, and an unavailable escalator can immediately transfer traffic to adjacent equipment, stairs, or another route.
The correct specification needs more than theoretical persons-per-hour capacity. It should describe the station function, peak-direction flow, train arrival pattern, rise, operating schedule, environmental conditions, and maintenance strategy. Where several escalators work as a group, the project team should also consider what happens when one unit is removed from service.
JAFITA’s current brochure specifically presents a Rail transit heavy load escalator/walkway category. The phrase should be treated as a supplier category rather than converted into an unsupported numeric duty class. The current supplier documents do not publish the rise, speed, step width, operating-hour rating, brake data, truss loading, or component life values that define that category quantitatively.
For procurement, ask for the project-specific technical schedule and the test or documentation basis that applies to the selected equipment. A rail-transit unit should not be compared with a commercial unit solely by external appearance or nominal width.
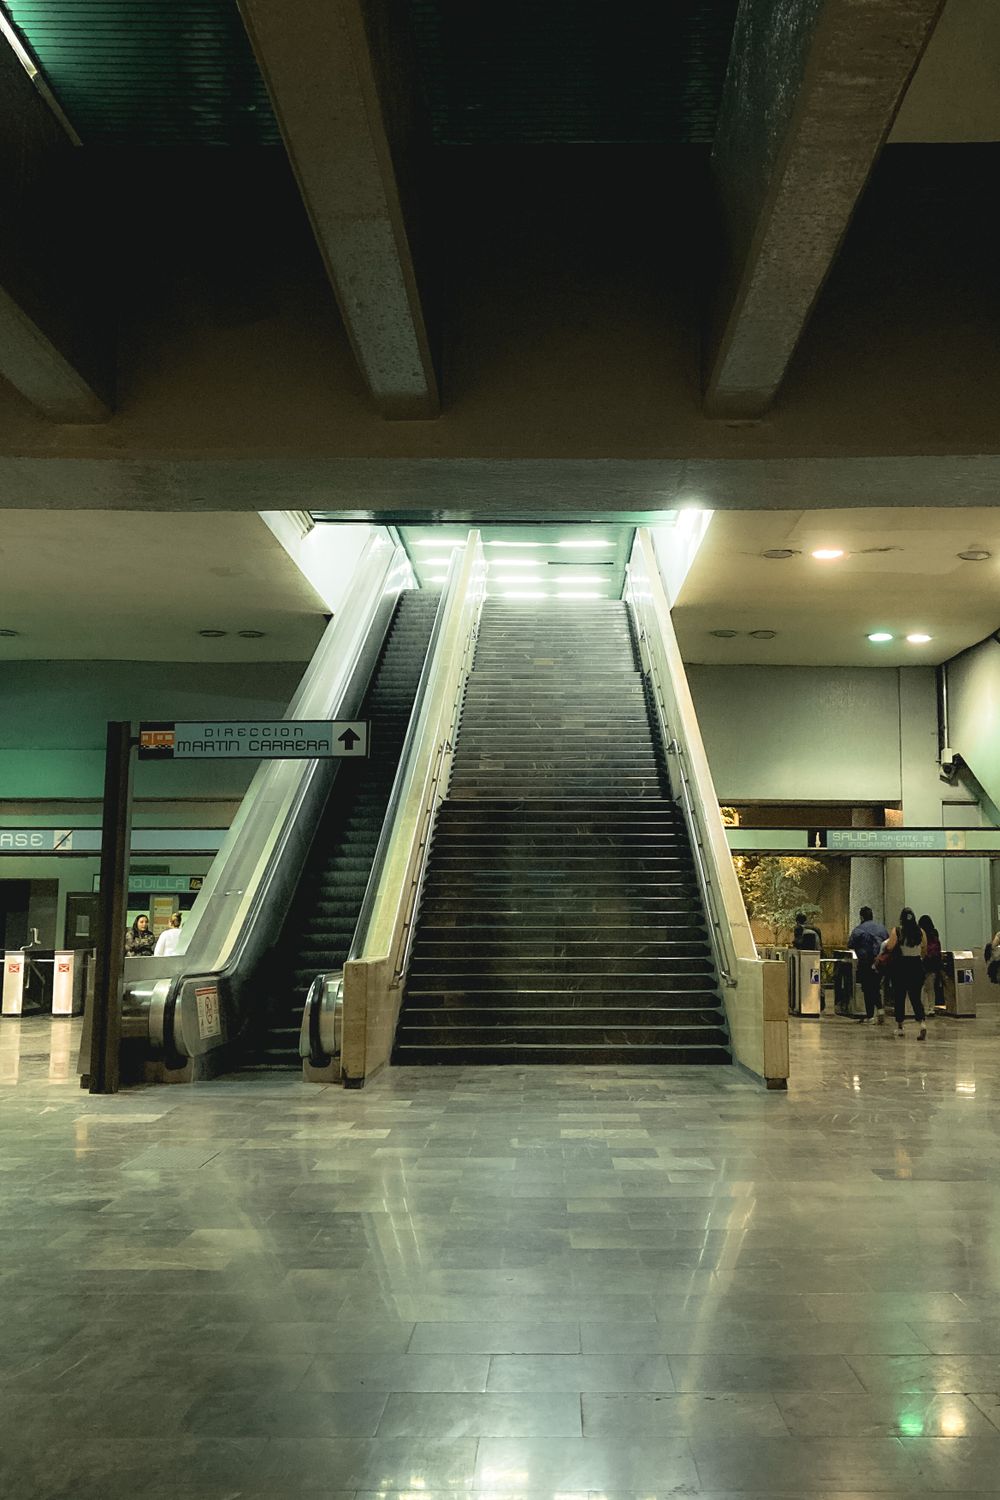
Airports combine luggage, family groups, unfamiliar users, staff traffic, and concentrated arrival or departure periods. The project team should therefore study how passengers approach the escalator, how baggage changes step occupancy, and how much clear space is available after discharge.
Escalators must also be coordinated with an accessible vertical route for users who cannot use moving stairs safely. JAFITA’s current business scope includes both escalators and elevators, so airport enquiries can be discussed as a wider vertical-transportation requirement rather than as one isolated machine.
Public buildings serve users with different ages, mobility, familiarity, and travel patterns, so predictable circulation matters more than a headline throughput figure. Entrances should be visible without creating cross-flow, and discharge areas need enough clear space for groups to leave the escalator safely.
Operating schedules can include intense event peaks followed by low demand. ISO 25745-1 addresses energy measurement and verification, while ISO 25745-3 provides energy calculation and classification methods for escalators and moving walks. Energy claims are comparable only when the measurement and calculation basis are the same.
Replacing an escalator in an existing building is not the same as installing one in a new opening. Existing truss pockets, support points, slab openings, ceiling geometry, adjacent finishes, transport routes, and shutdown constraints can restrict the replacement configuration.
The first task is to measure what is actually present. Original drawings help, but field verification is important because the building may have changed during earlier renovations. The project team should record rise, support conditions, available opening, access route, surrounding structure, and the interfaces that must remain.
BSI’s current standards-development work for replacement escalators in existing buildings explicitly recognizes that structural constraints can prevent a replacement from meeting every geometry assumption used for new installations. That does not mean deviations should be selected casually. The building and equipment teams should first examine whether the structure can be modified to accommodate the required current solution.
For JAFITA, the current brochure does not publish a dedicated replacement-escalator range. Existing-building replacement should therefore be treated as a project-specific technical review rather than a standard product promise.

| Capability | Supplier evidence |
|---|---|
| Escalator category | Escalators are included in JAFITA’s current business scope and brochure. |
| Commercial transportation | Current brochure presents Commercial transportation escalator/walkway. |
| Rail transit | Current brochure presents Rail transit heavy load escalator/walkway. |
| Project supply model | JAFITA operates across multiple elevator categories and uses long-term factory relationships for categories beyond its freight-elevator manufacturing foundation. |
| International business | JAFITA has been engaged in elevator export business since 2008. |
| Engineering support | Current company brochure presents an Engineering Service Team. |
| Lifecycle support | Current company brochure presents lifecycle service support. |
| Company qualifications | Company portfolio presents a Special Equipment Production License and ISO 9001, ISO 14001, and ISO 45001 management-system certifications. |
This matrix states what the current supplier materials support. It does not establish numeric escalator rise, inclination, step width, speed, truss span, duty, or passenger-capacity ranges.
When comparing suppliers, first confirm that the quoted equipment belongs to the same application category and code basis. Then compare rise, inclination, step width, speed, support arrangement, duty, environment, and safety configuration. A catalogue value is not automatically comparable with a project-approved value or a value measured under a different standard.
A useful escalator enquiry starts with the project country, building type, quantity, lower and upper finished floor levels, travel direction, installation position, and architectural plans showing the openings and surrounding circulation. Add peak passenger flow, operating hours, crowd pattern, environmental exposure, and any project-standard requirements.
JAFITA’s current materials confirm escalator supply, commercial transportation and rail-transit categories, engineering service, and export activity since 2008. Because no universal JAFITA sizing table is published, final rise, geometry, supports, electrical requirements, finish, applicable standard, documentation, and installation responsibilities should be tied to the project-specific technical proposal and approved drawings.
JAFITA’s stated manufacturing foundation is freight-elevator production and OEM work; escalators sit within the broader product scope supported by long-term industry and factory relationships. A repeat escalator order should therefore be controlled against the approved project configuration, including the project reference, rise, inclination, step configuration, speed, major components, finish, drawings, and applicable documentation.
The supplier materials present ISO 9001, ISO 14001, and ISO 45001 management-system certifications, a Special Equipment Production License, more than 20 patents and software copyrights, an Engineering Service Team, lifecycle service support, and export business since 2008. These are auditable company-level facts. They do not establish escalator-specific unit testing, component life, production capacity, spare-parts stock, fixed warranty, or product certification for every destination market; those items should be confirmed for the selected unit and contract.
Price changes with rise, inclination, step configuration, speed, truss and support requirements, balustrade and finish, control functions, environmental conditions, destination market, quantity, and shipping scope. Send the project drawings and operating requirements so the commercial proposal can be tied to the actual configuration.
Do not compare a headline capacity number without checking step width, speed, inclination, loading assumptions, and the method used to derive the figure. Real throughput is also affected by passenger behavior and landing congestion, so the project should be evaluated against the expected peak flow rather than a single theoretical value.
The current JAFITA supplier materials do not publish a fixed escalator MOQ. State the project quantity and whether the requirement is a single building, a multi-unit development, or a repeat purchasing program so the commercial terms can be confirmed against the actual scope.
No fixed escalator lead time is published in the current supplier materials. Schedule depends on technical approval, quantity, customization, documentation, production route, destination, and shipping arrangement and should be confirmed after the project configuration is frozen.
New projects can begin with coordinated architectural and structural drawings if the rise, openings, supports, and landing geometry are sufficiently defined. Existing-building replacement requires stronger field verification because original dimensions, access routes, and retained structure may differ from the drawings.
Yes. Escalator truss sections and associated equipment are large project items, so the transport route, sectional arrangement, lifting access, packaging, and destination handling need to match the final configuration. JAFITA has conducted elevator export business since 2008, but the exact shipping arrangement must be confirmed per order.
No. North American projects commonly work within ASME A17.1/CSA B44, while European projects use the EN 115 family and other jurisdictions may apply different national requirements. Company management-system certificates are not substitutes for product certification or local acceptance of the selected escalator.
The supplier materials present an Engineering Service Team and lifecycle service support but do not establish a universal overseas installation commitment. Installation, supervision, commissioning, inspection, and local acceptance responsibilities should be defined in the project contract.
No universal maintenance interval should be assumed across retail, transit, airport, public-building, indoor, and exposed applications. The maintenance plan should follow the selected equipment documentation, duty, environment, local code, and inspection requirements.
This page covers powered stairway equipment for moving passengers between levels. It should not be used to treat an escalator as the only vertical route where accessible circulation is required. Passenger elevators, ramps, or other means may be required under the building and accessibility rules applicable to the project.
The equipment supplier also does not control the building structure, fire strategy, crowd-management plan, electrical infrastructure, seismic design, water protection, installation conditions, or local inspection process. These interfaces must be coordinated by the responsible project parties.
Moving walks are a separate product page because horizontal or inclined pallet/belt transport creates different geometry and passenger-use decisions. Existing escalator modernization and full replacement should also be distinguished from a new-installation project.
JAFITA can coordinate escalator requirements within the categories shown in its current brochure, but final suitability depends on verified rise, project geometry, operating demand, applicable standard, approved drawings, and the responsibilities assigned in the destination market.
