
Outdoor Escalator Specifications: Rain, Corrosion, Drainage and Climate
Specify an outdoor or weatherproof escalator by its actual exposure and the building services supporting it. Turn the label into a written schedule: water paths, corrosion protection, operating conditions and the party supplying each supporting system.
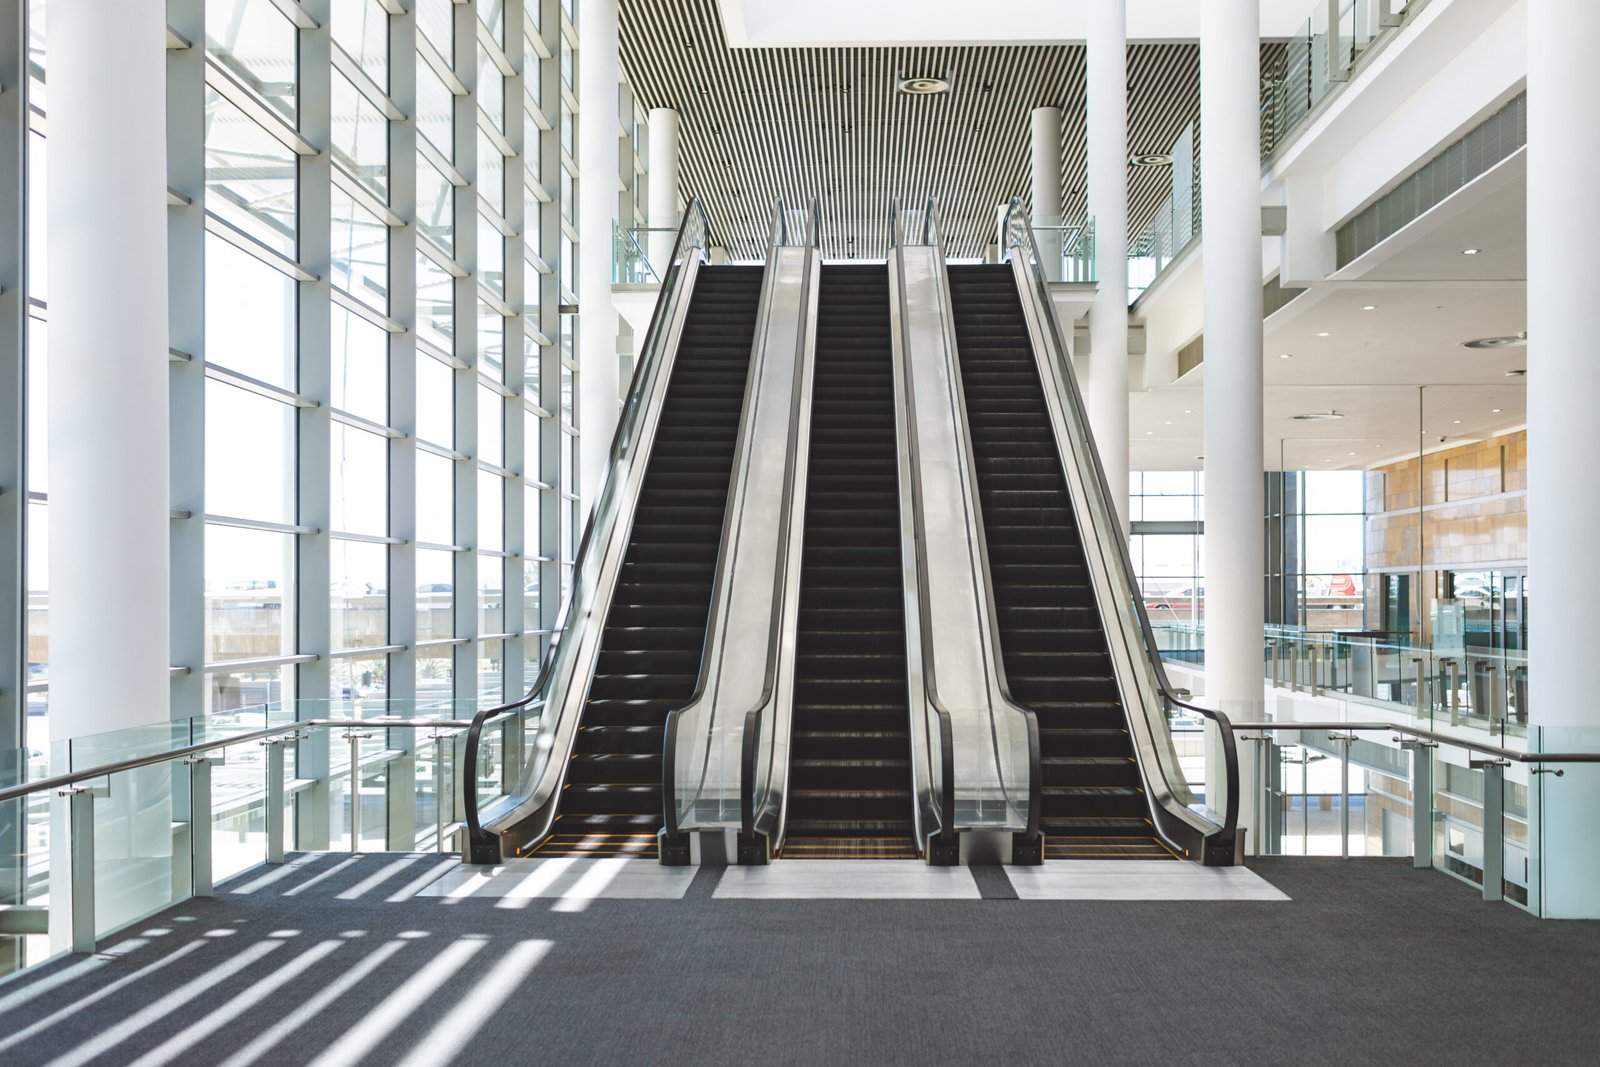
Start with the site conditions, then obtain a response for the proposed model. Coordinate the canopy, exposed materials, protected components and drainage as parts of one installation.
This guide is for buyers planning shopping-center entrances, transport connections and other exposed installations. It complements JAFITA’s escalator product guidance by turning environmental conditions into a specification and a division of responsibilities.
About the examples: All dimensions and figures in the worked examples are hypothetical, chosen to demonstrate the method. They are not JAFITA product dimensions, tolerances or approval criteria. Final dimensions and environmental requirements come from the documents for the selected configuration and site.
Key Takeaways
- Translate “outdoor,” “semi-outdoor” or “weatherproof” into the actual rain path, temperature range, contaminants and operating hours.
- Trace drainage from incoming water to final discharge, with a named party at each interface.
- In the example, 80 m² of adjacent paving raises inflow from 0.54 to 2.94 L/s. Evaluate interception before that runoff reaches the equipment.
- Attach each IP rating to a named component or enclosure. Address condensation and corrosion through their own provisions.
Indoor, Semi-Outdoor or Outdoor: Defining Escalator Exposure
For the procurement brief, distinguish a weather-protected, climate-controlled interior; a sheltered location with uncontrolled outdoor conditions; and a fully exposed installation. Describe the actual conditions behind each label so the supplier can select the appropriate configuration.
Use a short exposure statement that answers the following questions:
On small screens, scroll the table to read every column.
| Question for the project team | Information to include in the brief |
|---|---|
| What is actually sheltered? | Roof and wall coverage along the incline and at both landings; open sides and nearby entrances |
| How can water reach the unit? | Direct or wind-driven rain, runoff from surrounding paving, cleaning water and any known flooding history |
| What climate must it tolerate? | Design temperature range, humidity, condensation concerns, sunlight and freezing or snow exposure where relevant |
| What contaminants are present? | Coastal salt, road salt, dust, grit, pollutants and cleaning products used nearby |
| How will it operate? | Opening hours, passenger peaks, operating mode and periods when the site is unattended |
| How can it be serviced? | Access to machinery spaces, drains, separators, cabinet and replacement routes |
Distinguish site observations from design assumptions. Pair dry-weather photographs showing canopy geometry with the project’s design rain and climate conditions. Identify any exposure information still to be confirmed.
If rain can reach the steps beneath an open-sided roof, state that explicitly. Calling the location “semi-outdoor” without describing the rain path leaves the supplier to make an assumption that may differ from the architect’s.

What Should an Outdoor Escalator Package Include?
Use this matrix to map site conditions to the offered equipment and the building works supporting it.
On small screens, scroll the table to read every column.
| Site condition | Response to request for the selected escalator | Building-side information needed | Evidence to retain |
|---|---|---|---|
| Rain or cleaning water can enter the unit | Collection and drainage arrangement; protected components; any water-level detection and associated operating response | Incoming runoff, drainage connection and its ability to accept the discharge | Coordinated drainage detail and supplier scope |
| Coastal, roadside or other corrosive exposure | Protection schedule for the truss, internal steelwork, fasteners and exposed assemblies | Relevant contaminants, cleaning products and maintenance access | Material/coating schedule, exclusions and care instructions |
| Low temperature, snow or ice | Permitted operating conditions and any supported heating or weather-response provisions | Local design conditions, shelter and winter operating plan | Model-specific environmental schedule and electrical demand |
| High temperature or strong solar exposure | Operating limits, cabinet location and cooling or ventilation needs | Shading, airflow, enclosure locations and surrounding heat sources | Thermal requirements and coordinated equipment layout |
| Dust, grit or moisture accumulation | Protection and service provisions appropriate to affected components | Cleaning method, access and the party responsible for routine checks | Maintenance instructions tied to the actual environment |
Record the project code basis alongside this schedule. EN 115-1 addresses escalator and moving-walk construction and installation; ASME A17.1/CSA B44 covers elevators, escalators and related conveyances in North America. The responsible project team should confirm the applicable edition and local adoption, then assess the selected configuration against that basis and the stated exposure.
Outdoor Escalator Drainage: From Rainfall to Discharge
Drainage is often where an equipment quotation and a building design stop short of one another. A drain connection on the escalator is only one part of the route.
Draw the intended path:
Incoming water → collection within or around the installation → specified separation or treatment → building connection → approved discharge destination.
Assign responsibility at each connection. The building designer needs the supplier’s outlet position and interface requirements; the equipment supplier needs to know whether the proposed building connection can serve them. If levels, routing or capacity have not been resolved, the drawing is incomplete even if both parties have included the word “drainage” in their quotations.
A planning-guide example of the supply boundary assigns the optional separator to the equipment supplier while the customer provides the pit recess and water drain. Define the allocation for your own order in the contract, including who installs and verifies the connection.
Ask the drainage designer to address the normal water path and the relevant failure case: a blocked outlet, loss of a required pump or another site condition. Record the equipment’s operating response and the operator’s actions alongside the measures that control incoming water.
Where oil and water separation forms part of the design, reserve space for the selected assembly, servicing and discharge connection. Set the pit detail around those requirements.
Water Interception, Removal and Detection
These functions address different parts of the problem. Interception keeps surrounding runoff away from the escalator. Internal collection and drainage remove the water the installation is designed to receive. Size the outlet for that inflow; use water-level detection to trigger the defined equipment and operator response.
Draw surrounding paving and roof discharge points before sizing the equipment connection. Otherwise an apparently small exposed unit can become the collection point for a much larger area. If a roof downpipe discharges toward the lower landing, adding a canopy can redistribute water toward the equipment even while shielding it from direct rain.
How Much Water Reaches the Escalator Pit?
The rational runoff relation combines contributing area, rainfall intensity and a runoff coefficient. FHWA’s explanation ties design intensity to storm frequency and the time needed for the contributing area to drain to the assessment point. Use the locally selected short-duration intensity for that design event. FHWA, Introduction to Highway Hydraulics, section 2.5
For an illustration with area in square metres and intensity in millimetres per hour:
Q, L/s = C × i × A ÷ 3,600
Here, C is a dimensionless runoff coefficient, i is rainfall intensity in mm/h and A is contributing plan area in m². One millimetre of water over one square metre is one litre; dividing by 3,600 converts litres per hour to litres per second.
Suppose an initial plan assigns 18 m² of exposed collection area to the installation. A site-level review finds another 80 m² of paving draining toward the same low point. Assume, solely for this comparison, an intensity of 120 mm/h, C = 0.9 for both areas, simultaneous contribution and no upstream storage.
On small screens, scroll the table to read every column.
| Hypothetical contribution | Calculation | Flow |
|---|---|---|
| Initial 18 m² area | 0.9 × 120 × 18 ÷ 3,600 | 0.54 L/s |
| Additional 80 m² paving | 0.9 × 120 × 80 ÷ 3,600 | 2.40 L/s |
| Combined contribution | 0.54 + 2.40 | 2.94 L/s |
The revised inflow is more than five times the initial estimate. One design option is to intercept the paving runoff before it reaches the equipment. To size the drainage system, the designer must also assess inlet capture, pipe levels, downstream water level, blockage, storage and any pump duty. Establish the real collection area from the site’s geometry and shelter; 18 m² is the assumption used here.
This gives the buyer a useful comparison: are both suppliers pricing the same incoming-water condition? Align the assumed runoff and the included interception works before comparing prices.
What Happens if the Drain Backs Up?
Check water levels as well as the pipe route. A backed-up receiving system can restrict discharge or create a backflow path. Where pumping is required, establish the installed duty from the discharge conditions, power supply and control arrangements.
Show the normal path and the applicable abnormal condition on the section. Coordinate the equipment’s detection and stopping response with measures that manage continued water entry after a stop.
Drainage Responsibility Record
Use this table alongside the layout drawing. Replace each unassigned role with a named organization and attach the referenced document.
On small screens, scroll the table to read every column.
| Interface | Party to name | Required output | Status / document reference |
|---|---|---|---|
| Surface water approaching the escalator | Architect / civil designer | Levels and details showing how surrounding runoff is managed | |
| Collection and discharge from the equipment | Escalator supplier | Outlet locations, interfaces and supplied components | |
| Separation equipment, if specified | Supplier / building-services contractor | Supply boundary, installation space and service access | |
| Connection to building drainage | Drainage designer / contractor | Coordinated route, levels and design basis | |
| Detection and operational response | Supplier / electrical team / operator | Defined signals, operating response and responsibilities | |
| Inspection and ongoing servicing | Commissioning team / maintenance provider | Applicable verification records and maintenance instructions |
The commercial comparison should identify who supplies, installs and verifies each item. “By others” is useful only when the other party has accepted the task.
Corrosion Protection for Coastal and Roadside Escalators
A corrosion schedule should cover the truss, fasteners and internal assemblies as well as the visible exterior. Identify the treatment or material for each group and the environmental assumptions behind it.
For a coastal or roadside brief, describe salt exposure, contaminants, cleaning methods and the locations that remain wet or accumulate dirt. Ask the supplier to identify the selected coatings or materials, protected assemblies, covers and bearing provisions against those conditions.
For a meaningful quotation comparison, ask both suppliers the same questions: which parts are protected, by what method, for which stated exposure, and with what repair or care requirements? Include treatment of installation damage and compatibility with the planned cleaning method in the discussion. If a proposal names a stainless-steel grade, establish which components it covers rather than assuming it applies throughout the unit.
What Should the Corrosion Schedule Identify?
Break the corrosion schedule into the main truss, internal brackets and fasteners, chains and bearings, electrical supports, and visible cladding. This prevents a finish specification for the last group from being mistaken for protection of all five.
A useful coating entry identifies the substrate, preparation, coating system, specified thickness or other acceptance basis, and the treatment of welds, edges and installation repairs. A material entry identifies the actual component and grade. For joints between unlike materials, ask the designer to identify any isolation or compatibility provision appropriate to the exposure. These fields make two protection proposals comparable; the correct values come from the selected system and site conditions.
Coordinate the protection schedule with drainage and cleaning access. Identify where contamination could collect, how covers direct water and how maintenance personnel reach the affected assemblies. This links the specified protection to its condition in service.
Read any exposure-test report against its tested material or assembly, preparation, method and acceptance criteria. Establish how that specimen represents installed edges, repaired damage and joints. Use test results within those conditions, and obtain a separate basis for any claimed years of service life.
IP Ratings, Condensation and Heating for Outdoor Escalators
Attach each enclosure rating to the motor, cabinet or other assembly it describes. The IP code addresses protection against contact and ingress of solids or water. Humidity and corrosive gases require separate assessment, as Schneider Electric’s explanation of the code’s scope makes clear. Schneider Electric, scope of the IP code
Condensation differs from rain leaking through a seal. Schneider’s NEMA 3R panelboard example explains how air exchange and temperature changes can lead to moisture inside an enclosure. Use that distinction when discussing the selected escalator cabinet’s moisture-control provisions. Schneider Electric, condensation inside an enclosure
The supplier’s environmental design should address operating temperature, permitted humidity/condensation conditions and the actual cabinet location. A sheltered cabinet exposed to temperature cycling can require a different response from a sun-heated cabinet with restricted airflow. Arbitrarily sealing ventilation openings to keep out water can also invalidate the intended cooling arrangement; the enclosure and thermal design must be considered together.
For a cold site, obtain the supplier’s supported arrangements and the operating plan for snow or ice exposure. For a hot site, show cabinet position, shade and available airflow. Where heating, ventilation or cooling is required, include its power supply and control responsibility in the electrical schedule. Otherwise the building team may receive only the main drive’s electrical requirements.
Compare climate-accessory energy estimates using installed power, control strategy, weather assumptions and equivalent full-load operating hours.
For example, a 2.4 kW heating package operating at full power for an equivalent eight hours per day over 90 days would use 2.4 × 8 × 90 = 1,728 kWh. Use the heaters’ equivalent full-load hours in the calculation. For a thermostatically controlled package, those hours can differ substantially from the escalator’s operating hours.

Worked Example: Roofed Entrance with an Open Side
Consider a shopping-center entrance with a roof over the incline and an open west side. In this scenario, wind-driven rain reaches the lower landing beside exposed paving. The quotation says “semi-outdoor package,” while the building drawing shows a drain awaiting coordination with the equipment outlet.
Use the stated conditions to assign specific actions:
On small screens, scroll the table to read every column.
| Finding | Action | What closes the issue |
|---|---|---|
| Wind-driven rain reaches the lower landing | Send marked photos and the exposure statement to the supplier | Written confirmation of the suitable configuration and any required shelter changes |
| Paving can direct runoff toward the pit | Ask the civil designer to review surrounding levels and interception | Coordinated drawing accepted by the relevant building and equipment parties |
| Equipment discharge and building drain are not connected on a common detail | Exchange outlet requirements and drainage information | An identified connection, route and responsibility, with levels confirmed |
| The quoted environmental package is not itemized | Request the model-specific protection and climate schedule | A written included/excluded list tied to the stated exposure |
| Routine drain access is unclear | Review access with the maintenance provider | A serviceable access arrangement and assigned maintenance responsibility |
Assume the team revises the paving drainage, confirms the equipment configuration against rain exposure and coordinates the connection detail. The offers can then be compared on a defined design basis, followed by the agreed installation and commissioning checks.
If the offered configuration falls outside its supported exposure, evaluate a shelter or location change, or an alternative equipment package.
Water or Corrosion After Installation: Finding the Cause
Plan the handover record so the maintenance and building teams can later distinguish equipment issues from site-water or environmental conditions. Keep inspection of internal or energized equipment with qualified personnel.
On small screens, scroll the table to read every column.
| Observation | Competing explanations | Evidence that helps distinguish them | Design question to reopen |
|---|---|---|---|
| Water appears after heavy rain near the lower landing | Direct entry, paving runoff, downstream surcharge or obstructed drainage | Rain timing, site levels, drain-service records and safe photographs of the affected area | Was the actual catchment and discharge condition included? |
| Corrosion concentrates at repaired or sheltered areas | Incomplete repair, retained contaminants, unsuitable detail or broader protection failure | Protection/repair records and comparison with similarly exposed intact areas | Is the failure local to a detail or evidence of an unsuitable system? |
Include condition photographs, installed configuration, completed connection details and verification records in the handover baseline. That makes later observations useful for tracing responsibility and choosing a corrective action.
Outdoor Escalator Acceptance Evidence
A catalogue statement, a factory inspection and an installed-site check answer different questions. Organize the required evidence around the claim being purchased:
On small screens, scroll the table to read every column.
| Claim in the offer | Evidence before shipment or installation | Evidence for the completed site |
|---|---|---|
| Specified corrosion protection is supplied | Component/material schedule and applicable inspection records | Condition after transport/installation and records of required repairs |
| Equipment water collection is provided | Relevant assembly and outlet details | Coordinated connection, accessible service points and agreed drainage verification |
| Abnormal water conditions produce a defined response | Supplier’s control description and interface requirements | Approved commissioning record for the installed interfaces and operating instructions |
| Climate provisions suit the stated conditions | Environmental limits, accessory schedule and electrical loads | Installed location, power/control connections and functional checks required by the supplier |
Have the commissioning team define safe methods and acceptance criteria in advance. Record the conditions and scope of each check, and relate them to the agreed design assumptions and maintenance plan. Keep water testing within the approved procedure.
Maintenance Responsibilities for Outdoor Escalators
Ask the maintenance provider to respond to the same environmental brief used for procurement. Who inspects the drainage route? Who services any separator? How are unusual water entry, storm damage or snow conditions reported, and who determines whether operation can resume?
Request the maintenance plan for the selected equipment and environment rather than assume one interval suits every installation. Keep the access arrangements visible in the design: an outdoor protection package is harder to maintain when finished cladding or landscaping prevents access to the items it depends on.
When comparing prices, separate equipment options, building works, electrical services and ongoing maintenance responsibilities. JAFITA’s elevator quotation comparison guide provides a scope-comparison method that can also help organize these commercial differences; it does not replace the escalator’s environmental review.
Outdoor Escalator FAQ
What Is the Difference Between Indoor, Semi-Outdoor and Outdoor Escalators?
For the site brief, indoor means weather-protected and temperature-controlled; semi-outdoor means sheltered with outdoor temperature and humidity exposure; fully outdoor includes direct weather exposure. Describe the actual rain path and shelter so the supplier can apply its own configuration criteria consistently.
What IP Rating Does an Outdoor Escalator Need?
Specify the required rating for each relevant motor, controller enclosure or exposed component against its location and exposure. The equipment schedule should also address condensation, corrosion and temperature. Those conditions require more than an ingress-protection number.
Who Provides the Drain for an Outdoor Escalator?
The contract defines the division. Identify the supplier of collection channels, outlet and any separator, then the party providing the building connection and final discharge. Assign installation, verification and servicing as well as supply.
How Much Energy Does Outdoor Escalator Heating Use?
Use heater power and equivalent full-load operating hours, with the control strategy and weather assumptions stated. The example is 2.4 kW × 8 hours per day × 90 days = 1,728 kWh.
What to Send for an Outdoor Escalator Quote
Provide the country and site, rise, proposed position, operating hours and passenger-use description. Include the exposure statement, roof and wall arrangement, temperature design basis, site photographs, drainage concept and building drawings.
JAFITA can coordinate escalator requirements against the project geometry, operating demand and destination-market responsibilities described in its escalator supply scope. Use the enquiry to define a configuration-specific technical response covering the proposed equipment, supported exposure, environmental options, drawing interfaces and items assigned to the building team.
Submit the brief through Request a Quote and specify those response documents in the agreed scope. The resulting package should connect each important site condition to an equipment provision, a building detail or an assigned action.