Use this page to decide whether a stairlift matches the user’s mobility, staircase geometry, transfer ability, and local accessibility rules before equipment is selected.

A stairlift can look simple because the equipment follows an existing staircase rather than requiring a full elevator shaft. That apparent simplicity hides the decisions that control whether the installation works.

A seated stairlift requires the passenger to approach the chair, transfer onto the seat, remain stable during travel, and transfer off at the other landing. That can work well for some users with reduced walking ability, but it does not automatically work for a wheelchair user who cannot transfer independently. In U.S. accessibility guidance, stairway chairlifts are not accepted where the ADA Standards permit platform lifts because a chairlift requires transfer from a wheeled mobility aid. The product should therefore be selected around the user’s actual transfer ability, not around the assumption that every mobility limitation can be solved by a chair on a rail.
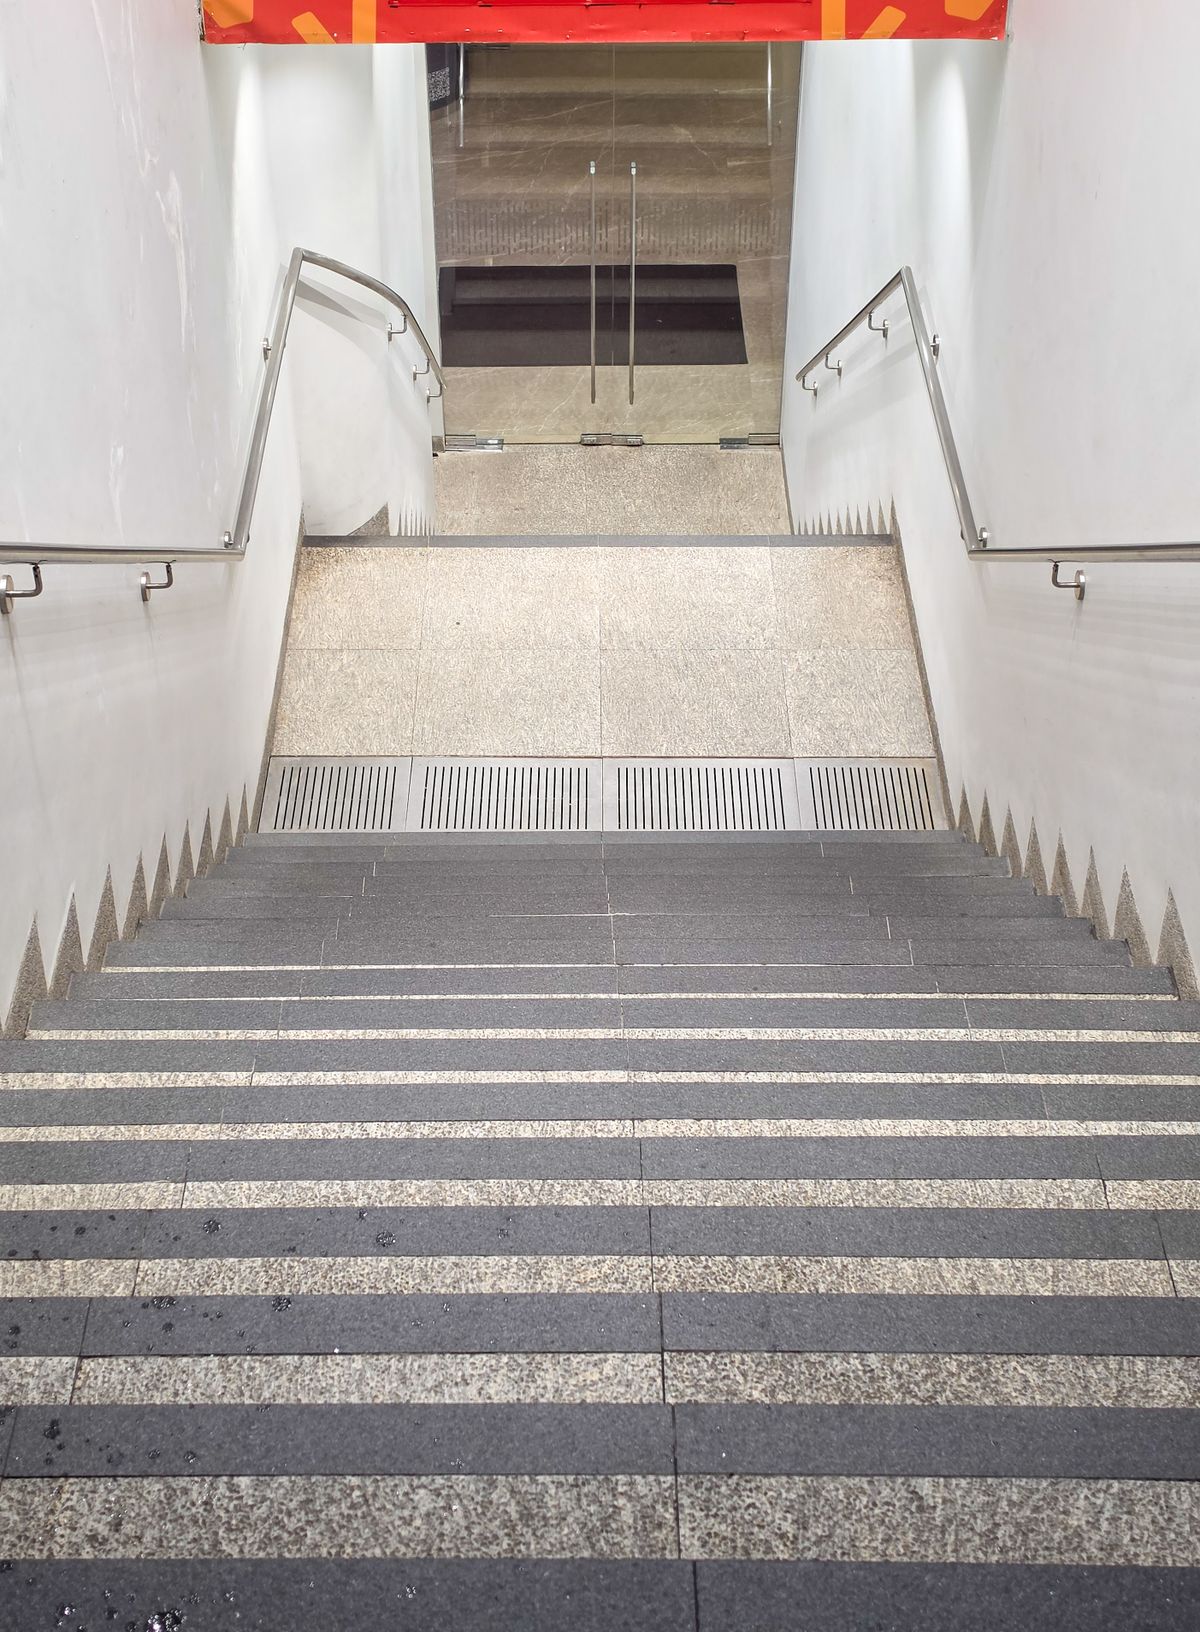
The rail, carriage, folded seat, footrest, armrests, and parking position all occupy space. A stairlift that fits mechanically can still narrow the usable stairway, interfere with doors, block a landing, or conflict with a required means of egress. The staircase must remain a building circulation route after the equipment is installed.
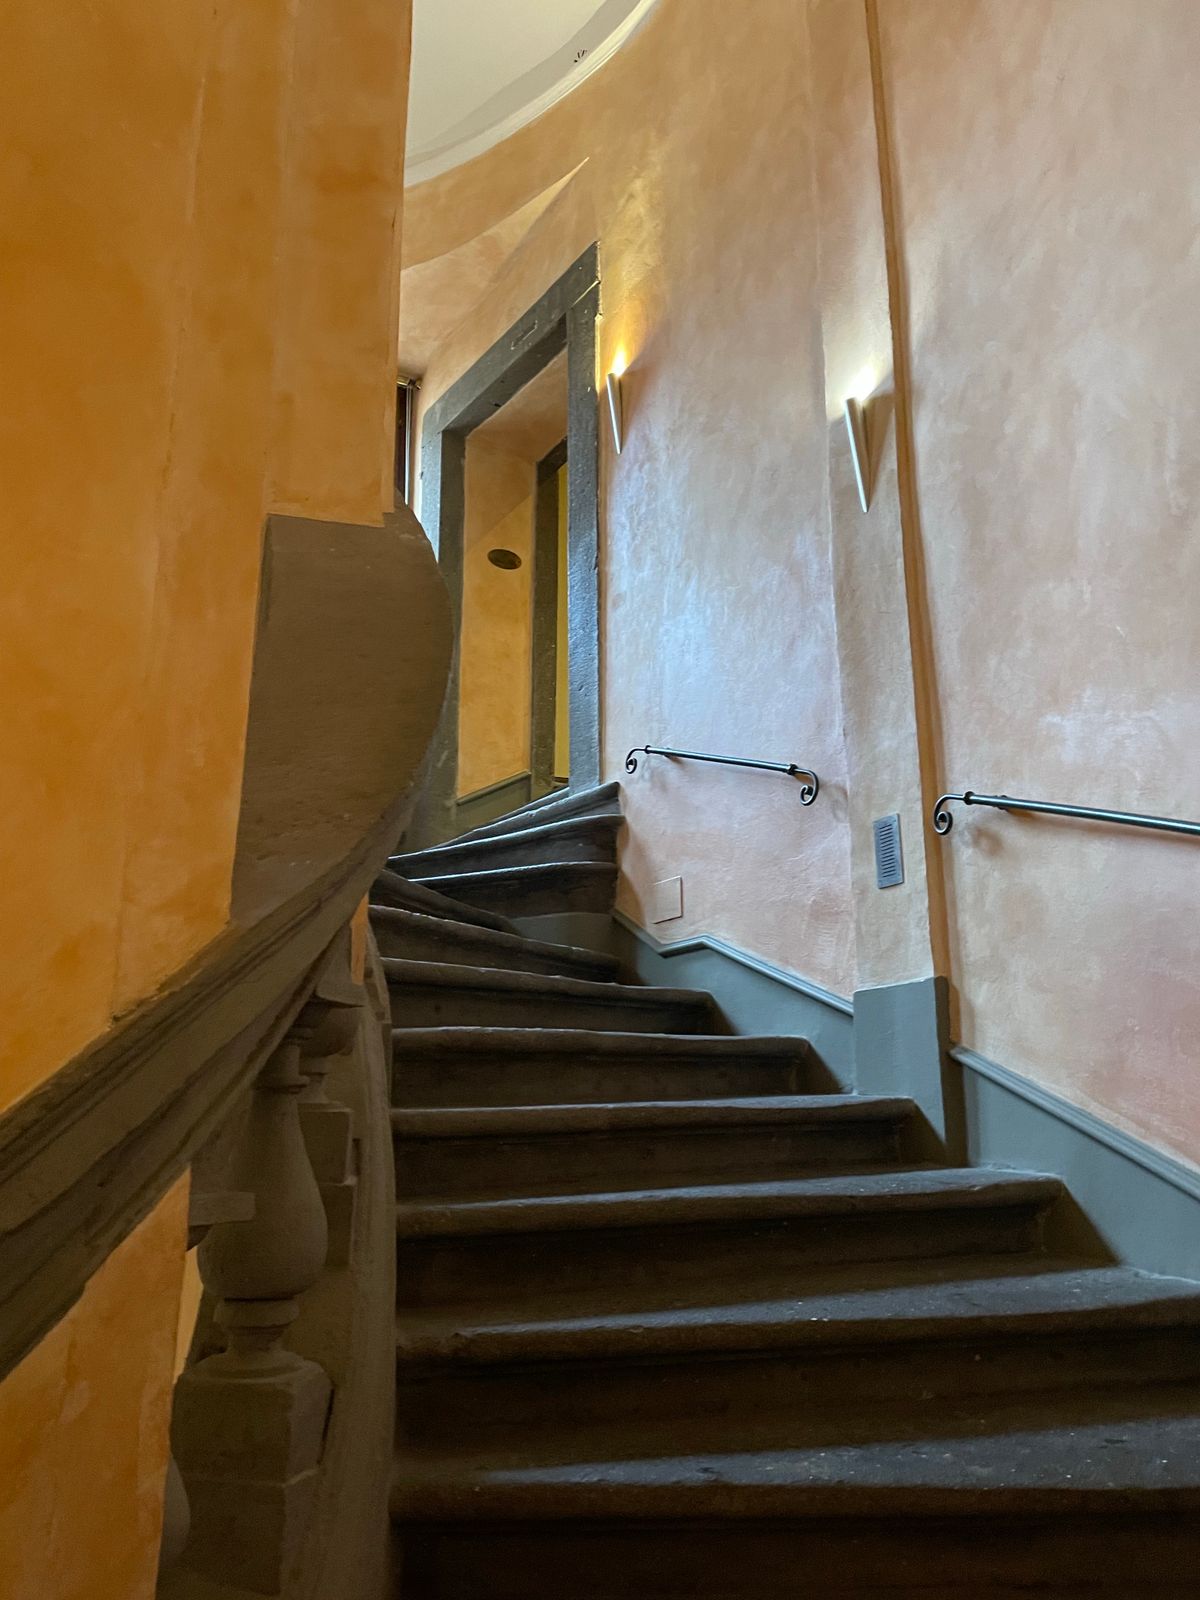
Straight stairs, curved stairs, intermediate landings, changes in pitch, fan-shaped steps, and different upper-landing arrangements produce different rail requirements. A curved stairlift is not simply a straight unit with a longer rail. The rail path, support positions, parking location, transfer direction, and clearances need to be developed from the actual staircase.
The first selection-driving field is the user. Define whether the person can walk to the chair, turn, sit down, use a seat belt or restraint as required, keep their feet on the footrest, and transfer off at the destination. Height, body position, joint mobility, balance, and the ability to operate the controls can affect the required seat and control arrangement. A stairlift should not be selected from age alone.
The second field is staircase geometry. For a straight staircase, the rail can follow one continuous incline. Curved stairs require a rail developed around bends, intermediate landings, changes in direction, or changes in pitch. Stair width matters because the installation must leave enough usable space for other stair users and must not create an unacceptable obstruction.
The third field is landing geometry. The user needs a safe place to board and leave the chair. At the upper landing, transfer position can be critical because the passenger should not have to stand or turn while exposed to an open stair edge. Door swings, corridor width, handrails, walls, and nearby furniture can all affect the parking and transfer arrangement.
The fourth field is rail position. The rail can affect the clear stair width, handrail use, cleaning, and access to the staircase. Parking positions and folding functions become important where the stair is used regularly by other occupants.
The fifth field is travel path. The rail inclination, changes in direction, number of bends, landing transitions, and start and finish points define the actual engineered configuration. Industry standards treat stairlifts as their own equipment category. ISO 9386-2:2000, confirmed current by ISO in 2025, covers powered stairlifts for seated, standing, and wheelchair users moving in an inclined plane and limits its scope to defined operating conditions. ASME A18.1-2023 covers platform lifts and stairway chairlifts in North America. European projects commonly work with the EN 81-40 framework for stairlifts and inclined lifting platforms.
Verification fields come later: They include seat configuration, control arrangement, drive and battery details, rail finish, folding functions, electrical supply, charging arrangement, installation drawings, and documentation.
A stairlift survey should begin with the user, not the rail. Record how the person currently uses the stairs, whether assistance is required, which side is stronger, whether the user can transfer to a fixed seat, and whether a mobility aid must be available at both landings. If independent wheelchair access is required, an inclined platform lift, vertical platform lift, home elevator, or another accessible route may need to be evaluated instead of a chairlift.
Next measure the staircase. The useful dimensions include the clear stair width, total run, rise, pitch, tread and riser geometry, landing dimensions, handrail position, walls, doors, radiators, windows, and anything projecting into the route. Curved stairs need enough information to define every change in direction and inclination.
The boarding and exit areas need separate attention. At the lower landing, the folded equipment should not obstruct circulation or a doorway. At the upper landing, the user needs a stable transfer position. A rail overrun, swivel seat, parking point, or another arrangement may be required by the selected system and site geometry.
Power and charging also need to be planned. The electrical arrangement should follow the selected equipment and local requirements rather than being improvised after installation.
A straight staircase is the least complex rail geometry, but the project can still fail if the stair width and landings are not assessed correctly.
The first decision is which side of the staircase should carry the rail. That choice affects handrail use, nearby doors, circulation at both landings, and the user’s preferred transfer side. The shortest rail is not automatically the best installation if it places the chair in a poor transfer position.
The second decision is parking. In a narrow hallway, the folded seat and footrest may still interfere with passage. At the upper landing, the chair may need to reach a position where the user can rotate or transfer without standing directly beside the stair opening.
Straight stairlifts are therefore selected from a measured route and a transfer plan, not from staircase length alone. If the user’s mobility is changing quickly, the buyer should also consider whether a seated stairlift will remain usable over the expected service period.
Curved stairs create a project-specific rail. The rail must follow changes in direction, changes in pitch, intermediate landings, and the start and finish positions while maintaining the clearances required by the equipment.
This makes site measurement more important. Small errors around a bend can affect the rail path and the chair’s relationship with the stair edge, wall, balustrade, or landing. A curved stairlift should therefore be treated as engineered-to-order equipment rather than a standard straight product with extra sections.
Intermediate landings also create circulation decisions. If a doorway opens onto the landing, the parked chair or rail cannot be allowed to create an unnecessary obstruction. If the staircase changes direction sharply, the user’s body and footrest need adequate clearance through the turn.
For procurement, compare how the supplier captures the stair geometry, develops the rail, confirms the drawing, and controls installation dimensions. Price alone does not reveal whether two curved-stair proposals are based on the same measured route.
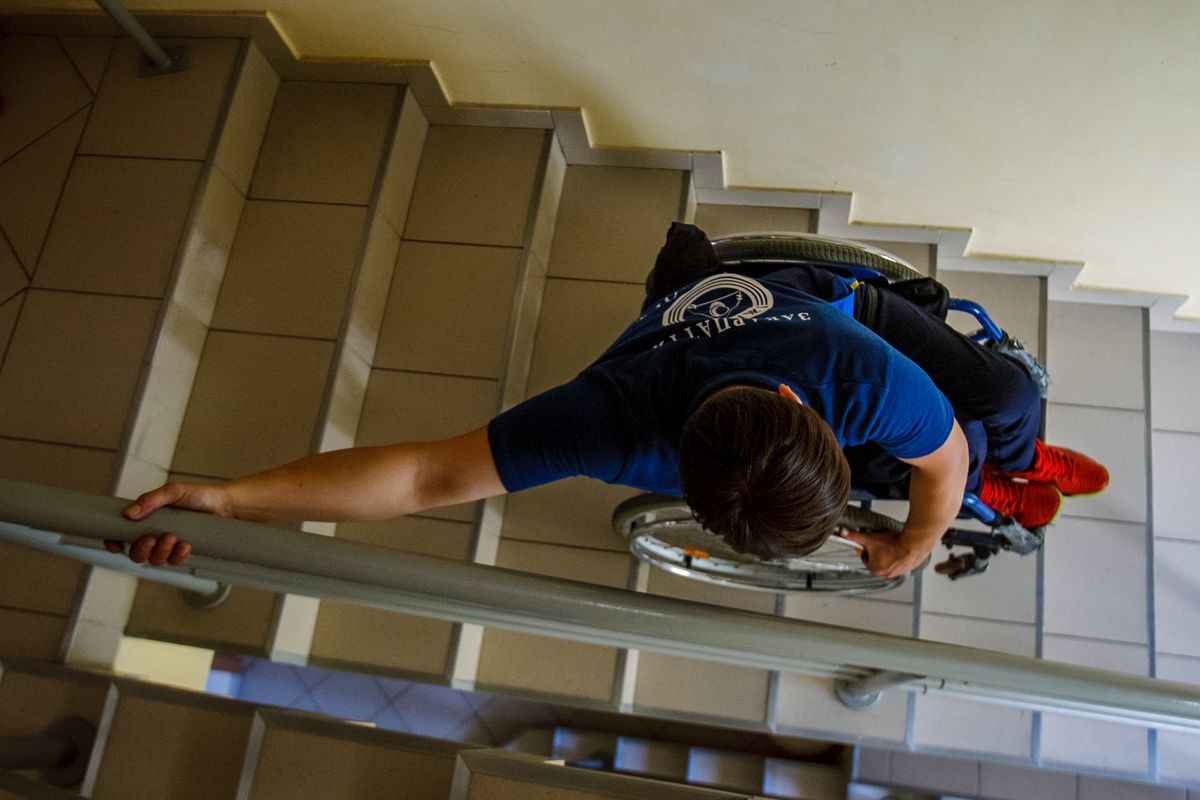
A stairway chairlift and an inclined platform lift solve different mobility problems.
A chairlift carries a person seated in the lift’s chair. An inclined platform lift can carry a wheelchair user on a platform, subject to the equipment and local rules. The distinction is critical because a user who cannot transfer from a wheelchair may be excluded by a chairlift even if the staircase can accommodate the rail.
The U.S. Access Board makes this distinction explicit. Stairway chairlifts cannot be used where platform lifts are permitted by the ADA Standards because chairlifts require transfer to a fixed seat and are not independently usable by many wheelchair users.
For a commercial or public accessibility project, do not specify a stairlift until the local accessibility route and code category have been confirmed. A product that is acceptable in a private residence may not satisfy the accessibility requirement of a public building.
Existing buildings are the most common reason to consider stair-mounted access equipment because the staircase already exists and shaft construction may be difficult.
The main constraint is that the staircase still has to perform its original function. Rail supports, parked equipment, folded seat width, and transfer zones can all reduce clear space. Doors and fire-safety routes create additional constraints.
A site survey should therefore record more than the stair dimensions. It should show how occupants use the staircase, where doors open, how emergency circulation works, whether handrails must remain accessible, and how the user approaches the lift at both levels.
If the installation would reduce the stair below the minimum required by the local authority, another access solution may be necessary even if the stairlift itself can physically fit.
| Capability | Supplier evidence |
|---|---|
| Stairlift product category | The current uploaded JAFITA supplier materials do not present a Stairlift product category. |
| Home Elevator category | JAFITA’s current brochure presents Home Elevator as part of its residential vertical-transportation scope. |
| Home Elevator customization | The brochure presents multiple size customization and multiple door opening methods for Home Elevators. |
| Broader product supply | JAFITA’s current business scope includes passenger/commercial elevators, freight elevators, escalators, moving walks, and villa/home elevators. |
| Supply model | Freight-elevator production is JAFITA’s stated manufacturing foundation; other categories are coordinated through broader factory and industry resources. |
| International business | JAFITA has been engaged in elevator export business since 2008. |
| Engineering support | The company brochure presents an Engineering Service Team. |
| Lifecycle support | The company brochure presents lifecycle service support. |
The current supplier evidence is not sufficient to publish numeric Stairlift capacity, speed, rail-angle, straight/curved configuration, indoor/outdoor, seat, drive, charging, or certification claims under the JAFITA name.
For supplier comparison, first establish that each quotation is for the same equipment category. A seated stairway chairlift, inclined platform lift, vertical platform lift, and private-residence elevator should not be compared as interchangeable products simply because all can address a level change.
A useful stairlift enquiry starts with the project country, building type, and intended user. Describe whether the user can transfer independently to a fixed seat, whether a wheelchair or walker is used, which side is preferred for transfer, and whether another mobility aid will be available at the destination.
Then provide the staircase information. Photos should show the entire stair from both ends, each landing, nearby doors, handrails, walls, and any obstruction. A drawing or measured survey should include clear stair width, approximate pitch, number of treads, landings, turns, and the desired parking positions.
The supplier should use that information to determine whether a stairway chairlift is an appropriate equipment category before developing the rail geometry. For a public or commercial project, local accessibility requirements should be confirmed before a seated chairlift is treated as the access solution.
Because JAFITA’s current uploaded materials do not yet document a Stairlift product line or supply route, a JAFITA-branded Stairlift quotation should not proceed to design freeze until the actual manufacturer, product category, applicable standard, technical data, and support responsibility are confirmed.
JAFITA’s uploaded materials establish the company’s freight-elevator manufacturing and OEM background, export activity since 2008, company qualifications, Engineering Service Team, and lifecycle support. They do not establish a Stairlift product line.
Before this category is used commercially, a buyer should be able to verify who manufactures the equipment, which straight or curved configurations are available, what is tested before shipment, which certification applies, and how the site survey becomes an approved rail design.
Repeat orders also need records for the rail geometry, staircase survey, drive, seat and controls, charging arrangement, serial identification, and replacement parts. Company qualifications can support supplier review, but they cannot substitute for Stairlift-specific evidence.
Price is affected by straight or curved rail geometry, staircase length, number of bends and landings, parking arrangement, seat and control configuration, installation conditions, destination market, and support scope. A curved rail developed for one staircase cannot be priced meaningfully from the number of floors alone.
No. User weight is one input, but the person’s body position, transfer ability, seat geometry, footrest clearance, and staircase environment also affect selection. The final capacity must come from the approved product data for the specific stairlift rather than an industry-general figure.
ISO 9386-2:2000 covers powered stairlifts within a scope that includes rated speed not exceeding 0.15 m/s and rail inclination not exceeding 75° from horizontal. Those are scope conditions of the ISO standard, not JAFITA product specifications.
No. A straight staircase can use a continuous straight rail, while bends, intermediate landings, and changes in pitch require a project-specific rail path. The measurement and drawing process becomes a major part of a curved-stair project.
The current JAFITA materials do not publish Stairlift MOQ because they do not yet establish a Stairlift product offering. Commercial terms should only be stated after the actual supply route and product family are confirmed.
For engineered rail systems, the site survey and approved rail geometry are important schedule inputs. The current JAFITA supplier materials do not publish Stairlift lead time, so the project schedule must be confirmed with the eventual product source after technical approval.
No. Stairway chairlifts, platform lifts, and conventional elevators are distinct equipment categories. ASME A18.1 covers platform lifts and stairway chairlifts in North America, while EN 81-40 and ISO 9386-2 address stairlift-related requirements in other standard frameworks. The destination jurisdiction determines the applicable route.
Yes. The rail, carriage, folded seat, and parking position occupy part of the stair or landing. The site survey must check the remaining clear width, doors, handrails, transfer zones, and any egress requirement before installation is approved.
No. Maintenance depends on the selected drive, rail, controls, batteries or charging arrangement, duty, environment, and manufacturer’s instructions. ASME A18.1 includes maintenance and repair within its scope, but the actual intervals must come from the selected product and local requirements.
No. A seated stairway chairlift requires transfer to its seat. Where independent wheelchair access is required, an inclined platform lift, vertical platform lift, elevator, or another permitted accessible route may be the appropriate category.
A Stairlift page should not imply that a chairlift is a universal accessibility solution. The product is appropriate only when the intended user can use the selected chair safely and the building can accommodate the rail, carriage, parking position, and transfer zones.
Public accessibility projects require particular care. The U.S. ADA Standards do not allow stairway chairlifts as substitutes in locations where platform lifts are permitted because chairlifts require users to transfer from wheeled mobility aids. Other jurisdictions apply their own accessibility and building rules.
The supplier does not control the staircase structure, egress strategy, electrical infrastructure, or future changes in the user’s mobility. Those issues remain with the responsible project and accessibility professionals.
JAFITA’s current materials do not yet establish a Stairlift product category. Until the equipment source, product data, standards, survey procedure, installation responsibility, and after-sales route are confirmed, this page should not be treated as evidence of a JAFITA Stairlift supply capability.
