Use this page to decide whether an elevator cabin can fit the required users or loads, match the building interfaces, and remain serviceable after finishes are added.

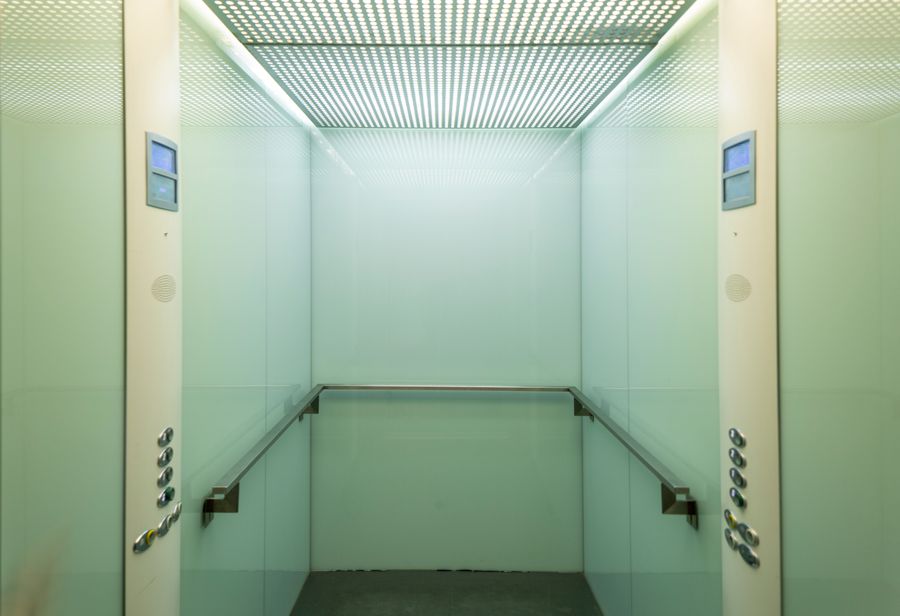
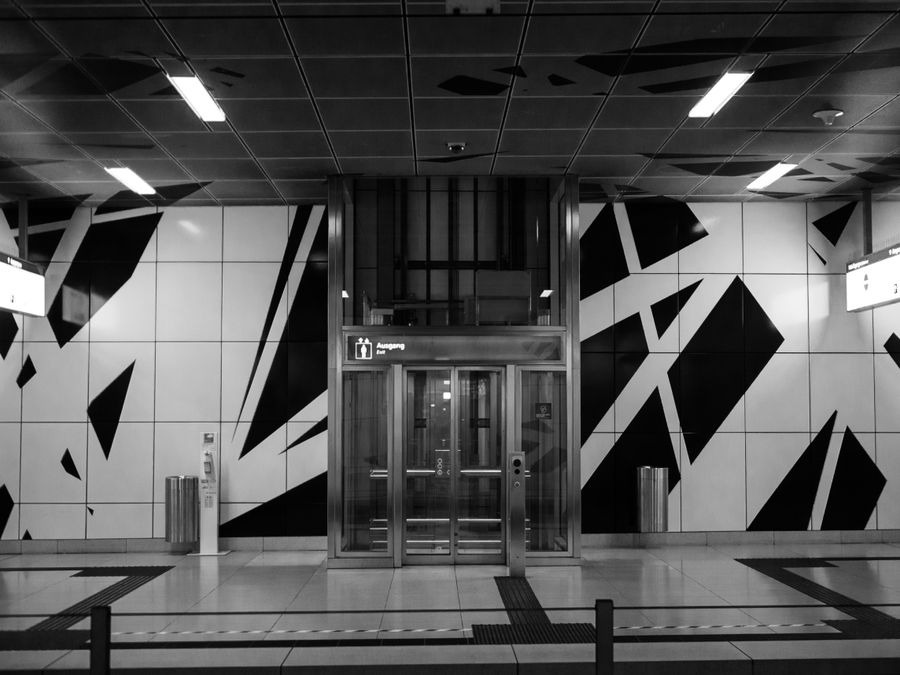
The most expensive cabin mistakes usually appear after the architectural finish has already been approved.
A passenger cabin can look correct in a rendering and still fail the project because the usable width or depth does not support the intended users. A hospital cabin can carry the rated load and still be too short for the actual bed-and-equipment combination. A freight cabin can have enough nominal capacity while its floor, wall protection, entrance, or load path is unsuitable for carts, machinery, forklifts, or concentrated loads. In each case, the problem is not cosmetic. It is a mismatch between the cabin envelope and the work the elevator must perform.
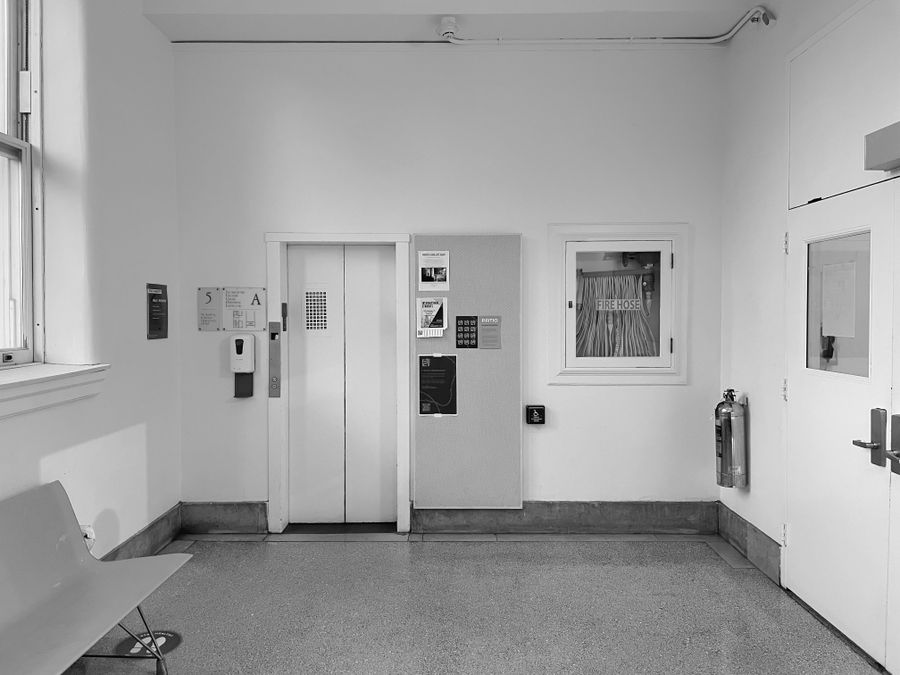
Another common failure is to treat the cabin as an independent box. It is not. Car dimensions affect the car frame, platform, guide arrangement, door location, counterweight relationship, hoistway clearances, rated load, car mass, suspension, and building interfaces. Finishes create a third source of error. Stone, thick decorative panels, mirrors, glass, ceilings, lighting assemblies, handrails, protective wall panels, and operating fixtures all consume space and add mass. If the design team approves finishes from architectural samples without checking the final car envelope and weight budget, the finished cabin may not match the mechanical configuration that was originally priced.
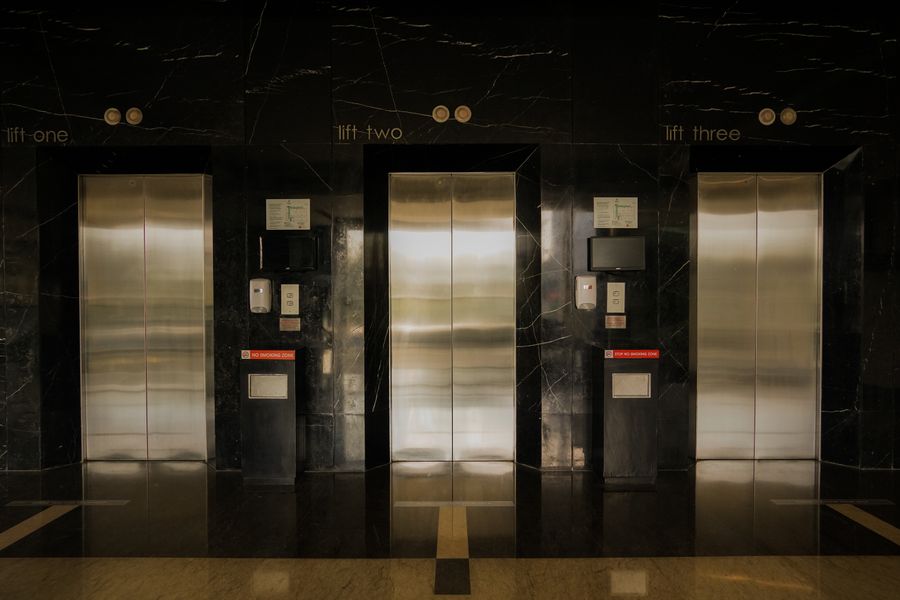
For modernization, the risk is different again. A replacement cabin may need to fit an existing car frame, platform, guides, doors, COP wiring, traveling cable, and hoistway. Matching the visible dimensions alone is not enough. The retained interfaces must be measured and documented before the new cabin is released.
Cabin specifications fall into two groups: fields that determine the elevator configuration and fields that verify the final interior package. The selection-driving fields come first.
Internal cabin width, depth, and clear height define the usable enclosure, but they must be checked against the actual users or loads. Passenger projects may add accessibility, luggage, or carts; hospital projects need the real bed-and-equipment envelope; freight projects need the load footprint, support points, and handling method.
Entrance location and clear door opening control how that usable space can be reached. A cabin with adequate floor area can still fail if the load cannot align with the door or if a wheelchair, hospital bed, trolley, or pallet cannot enter and turn. Front-only, front-and-rear, or other entrance arrangements also change usable wall area, COP position, car structure, door equipment, and shaft geometry.
Rated load and load distribution are not the same field. Rated load establishes the elevator’s nominal carrying capacity, while actual support points determine how force reaches the floor and structure. Passenger loads are generally distributed differently from machinery feet, vehicle tires, pallet-truck wheels, or forklift wheel loads. The cabin floor finish cannot be specified separately from the load case when concentrated loading exists.
Cabin mass matters because decorative materials and accessories become part of the moving system. Heavier wall panels, ceilings, glass, stone, or other finishes can affect the mechanical design if they change the approved car mass. The final finish schedule therefore belongs inside the technical configuration, not outside it.
Structural interfaces connect the cabin to the car frame and platform. Mounting points, floor support, guide relationships, and door structures must match the actual architecture, especially in modernization.
Verification fields come after geometry and load are stable: Wall and floor materials, ceiling, lighting, mirrors, handrails, protective panels, COP position, labels, and approved drawing revisions.
For passenger and goods-passenger lifts, ISO 8100-1:2026 provides the current international safety framework within its stated scope. Accessibility has a separate design layer under ISO 8100-7:2024. North American projects commonly work within ASME A17.1/CSA B44 and local adoption.
When comparing cabin proposals, check in this order: first the user or load envelope; second the cabin, entrance, and structural interfaces; third the final materials, fixtures, and finish schedule. A polished finish package cannot correct a cabin that was sized from the wrong operating case.
Cabin sizing should begin with the governing transport case.
For passenger elevators, identify the expected user profile, accessibility requirement, luggage or service use, and other recurring space demands before fixing car dimensions.
For a medical elevator, use the actual bed or stretcher envelope rather than a generic hospital label. Include attached monitors, pumps, oxygen equipment, staff positions, and the door approach. The longest object may control cabin depth while the doorway and corridor control whether the equipment can actually enter.
For freight and industrial use, define the load footprint, support points, center of gravity where relevant, loading method, handling equipment, and frequency. A machine on four small feet behaves differently from the same mass spread across a pallet. A forklift or vehicle adds concentrated wheel loads and requires approach geometry outside the cabin.
Entrance direction also moves the answer. Through-car arrangements can reduce reversing but consume additional wall area and add door systems. Final dimensions must be confirmed for the actual project.
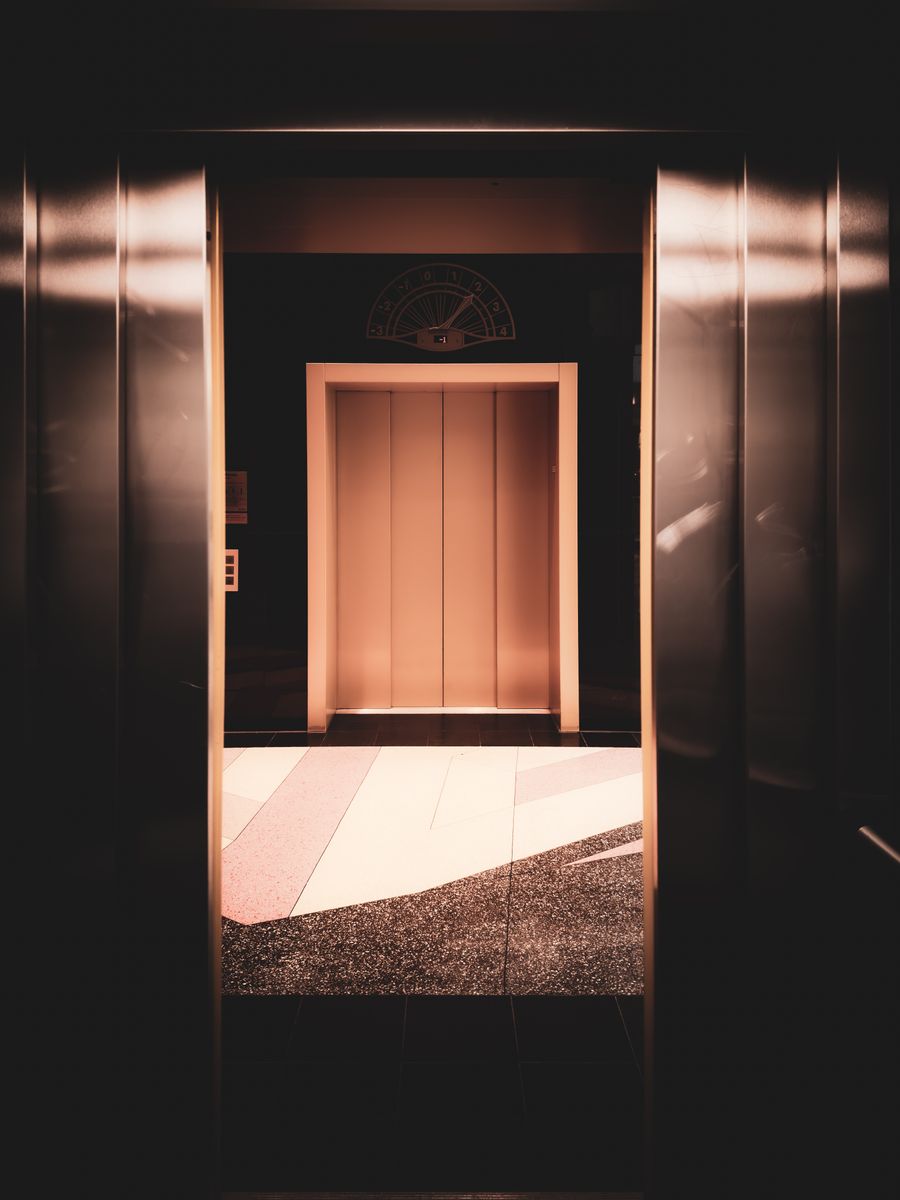
Passenger cabins are often sold visually, but the buyer’s first decision is functional.
A commercial office or residential tower may prioritize passenger capacity and circulation. A hotel adds luggage, service interaction, and a stronger architectural requirement. A mixed-use building may need different cabin finishes or operating arrangements in different elevator groups even when the mechanical platform is similar.
Start by separating the mechanical envelope from the decorative package. Confirm the usable car width, depth, height, entrances, clear opening, COP location, accessibility requirements, and any special building interfaces before approving materials.
JAFITA’s current brochure presents Passenger Elevator, High-Speed Elevator, Observation Elevator, and Medical Elevator categories within its passenger product range. That establishes a broad passenger-elevator supply scope, but the current supplier materials do not publish a universal JAFITA cabin-size, load, height, door-opening, or finish range.
For architectural procurement, request a cabin elevation and material schedule tied to the actual elevator configuration. A rendering should be traceable to the same car dimensions, entrances, fixture positions, and finish codes that appear in the technical approval documents.
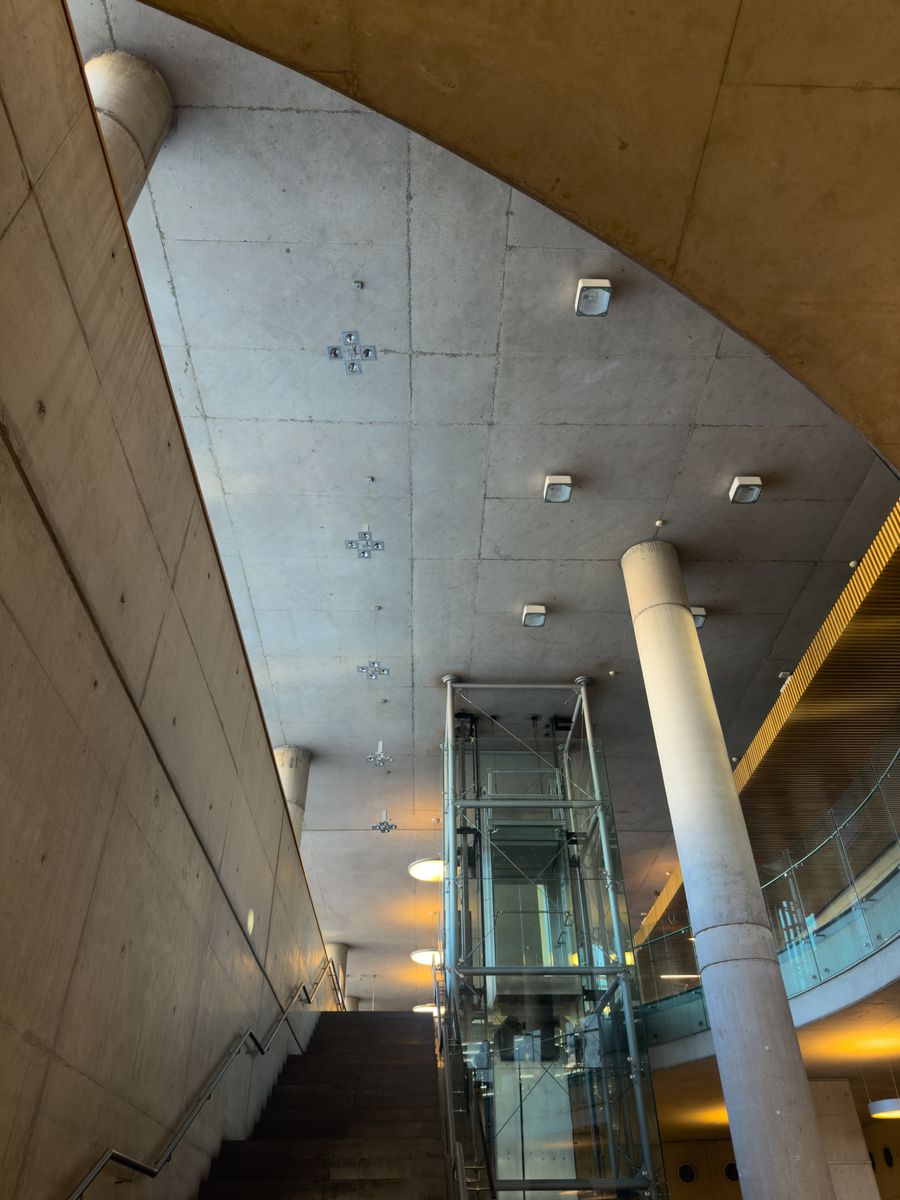
An observation cabin changes more than the view.
Glazing can affect wall construction, cabin mass, structural support, privacy, solar exposure, cleaning access, lighting, ventilation strategy, and the visual relationship between the car and surrounding shaft or building facade. The buyer should define which surfaces are intended to be transparent, the architectural framing concept, entrance position, internal finish, and how the observation shaft interfaces with the building. Glazed areas should not be added after the mechanical car has been finalized as if they were a simple wall-panel substitution.
JAFITA’s brochure presents Observation Elevator as a passenger-elevator category. It does not publish cabin glazing dimensions, glass construction, car shapes, finish combinations, or observation-specific structural ranges. Those details should remain project-specific.
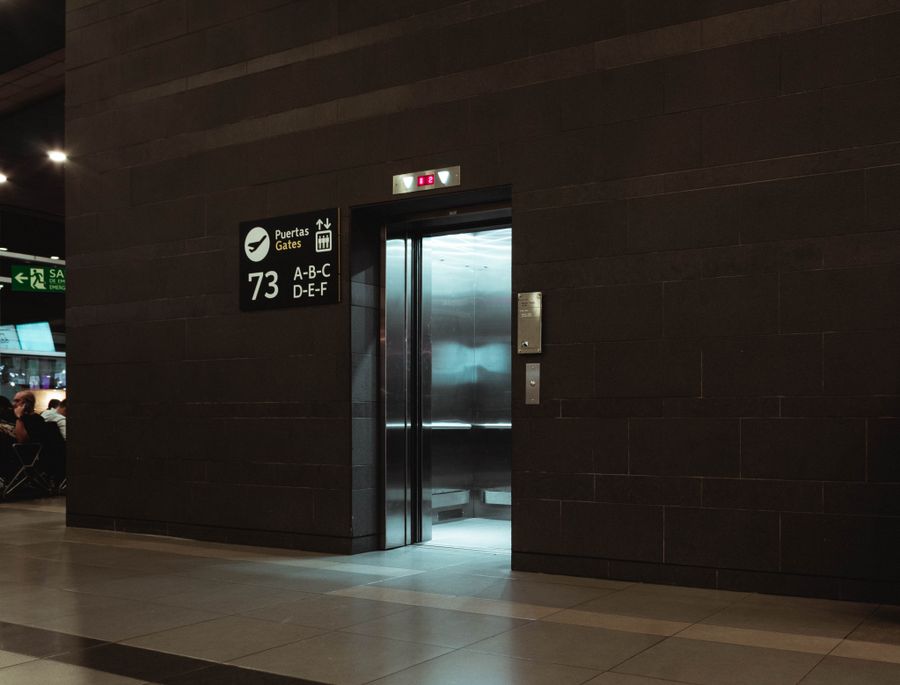
A medical cabin should be sized around the hospital’s real movement pattern.
Bed transport can require more than a long car. Staff may need to stand at the head or side of the bed. Portable monitors, pumps, oxygen cylinders, infusion stands, or other equipment can travel with the patient. The cabin must work with the door opening, corridor alignment, lobby space, and departmental route.
General hospital passenger use is a different duty. Visitors, staff, wheelchairs, clean logistics, waste, and service traffic should not automatically be pushed into one cabin specification.
JAFITA’s current brochure presents Medical Elevator within its passenger-elevator product range and Freight Elevator within its manufacturing foundation. That allows healthcare projects to distinguish clinical passenger movement from goods and service movement, but the current documents do not publish JAFITA medical-cabin dimensions, bed capacity, clear opening, load, or interior material ranges.
A freight cabin should not be selected from rated load and internal dimensions alone.
The floor receives the actual load through wheels, feet, skids, pallets, or tires. Wall panels and entrances can be exposed to repeated impact. Large packages, machinery, pallet trucks, forklifts, or vehicles may need reinforcement, protective finishes, wider doors, taller openings, or different operating procedures.
JAFITA identifies freight elevator production as a core manufacturing strength. Its current freight-elevator presentation also emphasizes a High-strength Structure, a Safety Door Operator, and a Door Light Curtain. These are useful supplier facts for a freight cabin discussion because the cabin, entrance, and structural duty are connected.
They do not establish a universal JAFITA freight-cabin floor-loading limit, wall-construction range, reinforcement package, forklift allowance, or car size. For a real project, send the load dimensions, mass, support points, handling method, entry direction, operating frequency, and any impact risk.
Where forklifts or vehicles enter the car, cabin requirements must be coordinated with the car frame, platform, guides, doors, and structural design.
Home-elevator cabin decisions are usually constrained by the building envelope.
A new villa may allow the shaft and interior to be coordinated together. An existing home may have fixed walls, stairs, floor openings, pit conditions, overhead, and landing circulation that restrict what can be installed. The cabin therefore has to fit the building and users before the finish concept is approved.
JAFITA’s Home Elevator presentation explicitly supports multiple size customization, multiple door opening methods, aesthetic car design, and an intelligent control system. These are cabin-relevant supplier capabilities because they show that size, entrance direction, appearance, and control presentation can be discussed as part of the home-elevator configuration.
The current materials do not publish numeric cabin dimensions, door-opening ranges, pit, overhead, travel, or load limits. Start with floor plans, shaft dimensions, intended users, entrance direction, and finish requirements.
Replacing an elevator cabin in an existing lift is not equivalent to ordering a new decorative shell.
The retained car frame and platform define the support geometry. Existing car doors, landing doors, COP wiring, traveling cable, guide arrangement, safety devices, and hoistway clearances can limit what can change. New wall panels or ceilings add mass and may change usable internal dimensions. A new floor finish may change thresholds or clearances.
Begin with a measured survey. Record the existing cabin internal dimensions, external enclosure dimensions if accessible, entrance arrangement, door opening, platform size, car-frame interfaces, wall mounting, ceiling clearance, COP position, lighting and power connections, traveling-cable relationship, and any retained fixtures.
Separate cosmetic changes from technical changes. Changing cabin size, entrances, wall construction, car mass, or structural mounting can become a broader modernization project; drawings and measurements are more important than photographs for compatibility.
| Capability | Supplier evidence |
|---|---|
| Passenger cabin product scope | JAFITA’s current brochure presents Passenger Elevator as a main product category. |
| Observation cabin direction | Observation Elevator is presented within the passenger-elevator range. |
| Medical cabin direction | Medical Elevator is presented within the passenger-elevator range. |
| Freight manufacturing foundation | Freight elevator production is identified as a core JAFITA manufacturing strength. |
| Industrial and vehicle directions | Current brochure presents Industrial Elevator and Car Elevator as related freight categories. |
| Freight structural emphasis | Freight-elevator materials identify a High-strength Structure. |
| Home cabin customization | Home Elevator materials support multiple size customization and aesthetic car design. |
| Home entrance configuration | Home Elevator materials support multiple door opening methods. |
| OEM background | Company materials state OEM cooperation with multiple elevator brands. |
| Named OEM history | Uploaded company introduction names KONE and ThyssenKrupp in JAFITA’s OEM history. |
| Factory-resource network | Company materials describe direct factory relationships developed through long-term cooperation, including Hitachi and XIO LIFT. |
| International business | JAFITA has been engaged in elevator export business since 2008. |
| Engineering and lifecycle support | Company brochure presents an Engineering Service Team and lifecycle service support. |
The current supplier materials do not publish a standalone cabin model range or universal numeric and material schedule. Those details must be tied to the selected elevator and project.
For a new passenger, home, or medical project, send the project country, elevator category, quantity, rated load if already defined, speed if already defined, stops, travel, shaft dimensions, entrance arrangement, and architectural drawings. Then state what must fit inside the cabin: general passengers, wheelchair users, beds, stretchers, luggage, carts, or another recurring transport case.
For freight or industrial cabins, add the actual load description, maximum dimensions, mass, support points, wheel or axle information where relevant, handling equipment, loading direction, operating frequency, and expected impact or environmental exposure.
For cabin modernization, provide the existing elevator model, car-frame and platform information if available, measured cabin dimensions, entrance details, COP and lighting interfaces, wall and ceiling photographs, drawings, and a clear statement of which equipment must remain.
After the operating case is stable, approve the cabin geometry, then the entrances and structural interfaces, then the material schedule and fixtures. The final order should preserve the approved drawing revision, finish codes, fixture positions, and cabin-related component identification so repeat orders and later replacements can be traced.
JAFITA’s supplier identity matters because its current evidence is not the same across every elevator category.
Freight elevator production is the company’s clearest manufacturing foundation. Company materials also describe long-term OEM work with multiple brands, including KONE and ThyssenKrupp, and wider factory relationships including Hitachi and XIO LIFT. Passenger, observation, medical, home, and other categories sit within this broader multi-category supply model rather than supporting a claim that every cabin type is manufactured on one JAFITA production line.
For cabin procurement, control the approved dimensions, entrances, structural interfaces, finish schedule, fixtures, drawings, and revision status. Repeat orders should reference that record rather than a marketing cabin name.
The Home Elevator documentation provides specific customization evidence for size, door-opening methods, and aesthetic car design. Freight documentation provides a structural emphasis through its High-strength Structure claim. The brochure also presents an Engineering Service Team and lifecycle service support, while export business has been active since 2008.
The current materials do not state a universal cabin inspection procedure, production capacity, warranty, stock, or packing specification. Confirm those items for the actual product and contract.
Price changes with dimensions, entrances, construction, glazing, floor and ceiling finishes, fixtures, customization, quantity, and shipping scope. Separate structural changes from decorative upgrades before comparing quotations.
The current JAFITA materials do not publish one universal cabin MOQ. Quantity, whether the cabin is part of a complete elevator or a standalone replacement, customization, supply route, and packaging can change the commercial structure.
No fixed cabin lead time is published in the current supplier materials. The schedule depends on drawing approval, finishes, fixtures, production route, quantity, destination, and shipping method.
Sometimes, but a dimensional change can affect the car frame, platform, doors, guides, clearances, load, and car mass. Treat it as a technical change request.
No. Decorative walls, ceilings, glass, stone, floor materials, mirrors, and fixtures add mass and can reduce usable space. The final finish package should be checked against the approved mechanical configuration.
No. Accessibility also depends on entrances, controls, landing interfaces, maneuvering space, signaling, and jurisdictional requirements.
It may be possible, but the retained frame, platform, mounting points, doors, guides, clearances, mass, and electrical interfaces must be surveyed first.
No. Concentrated wheel, axle, foot, skid, or machinery loads can create a different structural case from uniformly distributed load. Provide the actual support geometry and handling equipment before the cabin floor and platform are finalized.
Start with the destination jurisdiction and complete elevator category. Company-level qualifications support supplier review; product compliance and cabin-related requirements must be confirmed for the selected elevator.
JAFITA’s brochure presents an Engineering Service Team and lifecycle support, but installation, removal, lifting, electrical work, commissioning, inspection, and site responsibilities must be defined for the actual project.
This page covers elevator cabin geometry, interiors, entrance relationships, load use, customization, modernization, and project coordination. It does not establish a universal JAFITA cabin dimension, material, glazing, structural, floor-loading, weight, or finish range.
The cabin is part of the complete car system. Changes can affect the frame, platform, guides, suspension, doors, controls, safety devices, clearances, and building interfaces, so final approval must use the actual elevator configuration.
Firefighting or evacuation use, vandal resistance, hazardous environments, seismic conditions, unusual glazing, vehicle loading, or severe industrial exposure require separate review. Local project parties remain responsible for their assigned design, installation, inspection, and maintenance scope.
