
01 · System Decision Framework
Elevators & Escalators
Use this page to decide which vertical-transport system fits the building, traffic pattern, load, access route, and project constraints before specifications are frozen.

02 · Decision Risks & Failure Modes
Elevator selection fails when the transport task is reduced to a product name
A project can start with a simple request such as “passenger elevator,” “freight elevator,” or “escalator” and still move in the wrong direction. The category name does not define the actual duty.
 Passenger Traffic Mismatch
Passenger Duty Discrepancies
A passenger lift for a hotel, a hospital, and a public building may carry people in all three cases, but the peak traffic, door use, car geometry, accessibility requirements, service movement, and emergency strategy can be very different.
 Point Loads & Footprint
Freight & Handling Oversights
The same problem appears in freight projects. A nominal load can look adequate until the buyer reveals that the elevator must accept a pallet truck, forklift, machine base, or vehicle. The payload may be within rated load while doors or wheel loads fail.
 Continuous Circulation
Escalator & Flow Dynamics
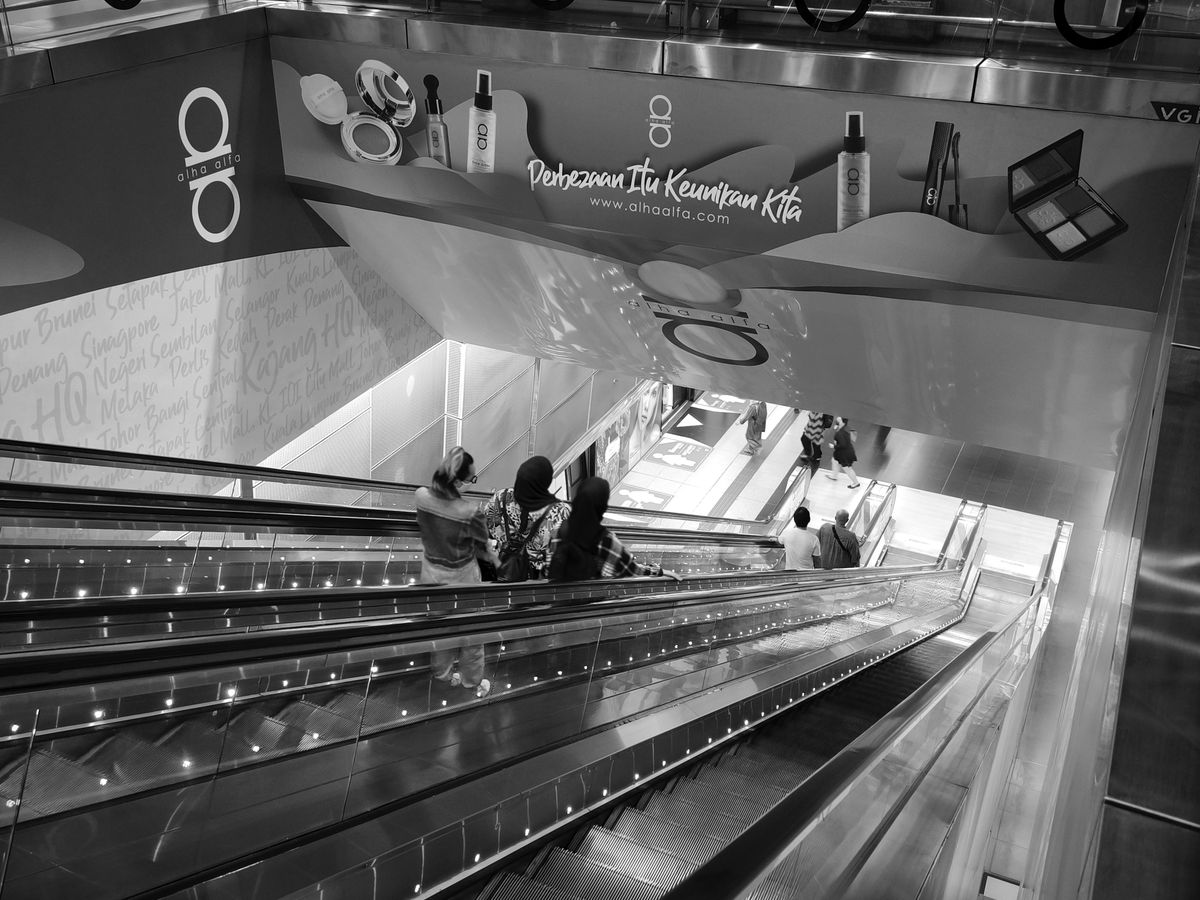
Escalators and moving walks fail when selected as architectural objects rather than continuous-flow equipment. Rise, inclination, step width, landing geometry, operating hours, exposure, and passenger flow all affect structural integration.
Late corrections are expensive because vertical-transport equipment is tied directly to the building. Shaft dimensions, pit, overhead, landing openings, structural supports, electrical supply, circulation routes, and fire or accessibility provisions can all be affected. The correct first decision is therefore not “which model?” It is “what transport task must this building perform repeatedly, and which equipment category handles it with the fewest compromises?”
03 · Technical Evaluation Hierarchy
Elevator specifications should be compared by function before component brand
The first selection-driving field is the transport task. Passenger movement, beds and stretchers, goods, vehicles, service items, and continuous pedestrian flow create different equipment requirements. Define what moves, how often it moves, and which users or loads must be accommodated before comparing catalog models.
The Transport Task
Define payload mass, dimensional footprint, passenger volume, handling devices, and continuous vs batch arrival profiles.
Building Conditions
Hoistway width and depth, pit, overhead, and machine-space conditions dictate feasible architecture, especially in existing structures.
Geometry & Speed
Clear door opening, through-car arrangements, rated travel, stops, and rated speed shape trip time and loading efficiency.
Verification Detail
Drive, controller, door operator, fixtures, and documentation prove how the proposed equipment will be manufactured.
For elevators, rated load, car dimensions, clear door opening, travel, stops, entrance arrangement, and rated speed are core selection fields. Rated load describes assigned capacity, while car and door geometry determine whether the real passenger group or load can actually be handled. Travel, stops, and speed then shape trip time and traffic performance.
For escalators and moving walks, rise or horizontal length, inclination, step or pallet width, landing arrangement, operating direction, expected traffic, operating hours, and environmental conditions drive the configuration. Safety requirements for new escalators and moving walks are addressed internationally by ISO 8103-1:2024. Energy comparison is a different question; ISO 25745-3:2015 provides a method for calculating and classifying operational energy performance for escalators and moving walks within its stated scope.
Component brand, controller platform, drive, door operator, fixtures, finishes, and other verification details should be compared after the project has established the correct equipment category and geometry. A recognizable component name cannot compensate for a car that is too small, a door that does not accept the real load, or an escalator that does not fit the circulation strategy.
04 · Dimensioning Principles
Elevator sizing starts with the busiest repeatable operating condition
Passenger-lift sizing should reflect the periods when demand repeatedly reaches its operational peak. Population, floor distribution, arrival pattern, car count, car size, door cycle, travel, and rated speed interact.
Passenger & Clinical Sizing Disciplines
ISO 8100-32:2020 standardizes planning for office, hotel, and residential lifts; other applications need traffic assumptions based on their own operation. Hospital sizing may instead be driven by a bed, stretcher, equipment, and attendants moving as one unit.
Freight, Home & Continuous Circulation
Freight and industrial elevators are controlled by the heaviest recurring load together with the handling equipment. Load footprint, wheel or point loads, door clearance, loading direction, and duty cycle can matter as much as total mass. Home elevators are often controlled by shaft, pit, overhead, entrances, and user needs. Utility elevators are defined by goods and loading workflow. Escalators and moving walks follow circulation geometry, passenger flow, and operating environment. Final values must be confirmed for the actual project and code basis.
05 · Category Verification Guide
Product Category Selection & Engineering Scope
A detailed examination of specific transport categories supported in JAFITA materials, outlining real-world boundary conditions and specification drivers.

Passenger elevators are selected by traffic pattern and building use
Passenger elevators are not interchangeable across residential, hotel, office, healthcare, and public buildings. Each creates a different peak pattern, user mix, accessibility need, and service burden. Start with population, floor distribution, travel, stops, and the controlling peak. Then confirm car and door geometry before comparing speed, drive, controller, fixtures, and finishes.
Supplier Note: JAFITA’s brochure presents Passenger Elevator as a main category and also lists High-Speed, Observation, and Medical Elevator directions. Current materials do not publish a universal numeric load or speed matrix for these categories.

Freight and industrial elevators are selected by load distribution and handling method
Freight elevator selection starts with the real load case. A pallet on a hand truck, a machine on skates, a roll cage, a forklift, and a vehicle can all have the same total mass but apply it to the car floor differently. Define payload, dimensions, support footprint, handling equipment, loading direction, clear opening, and trip frequency. Forklift or vehicle entry adds wheel or axle loading and maneuvering geometry; through-car entrances can improve directional material flow.
Manufacturing Foundation: This category aligns directly with JAFITA’s manufacturing history. Freight elevator production is identified as a core strength, with OEM service for multiple brands. The brochure separately presents Freight Elevator, Industrial Elevator, and Car Elevator categories.
Hospital elevators are selected around the largest clinical transport task
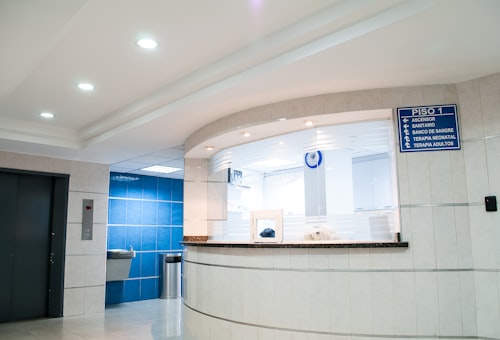
Hospital elevator planning should begin with what must pass through the door and occupy the car during routine clinical operation. A bed or stretcher may travel with staff, equipment, and attendants. That operating unit can determine clear opening and car depth before passenger capacity becomes the main question. Public visitors, staff, patient transport, and service movement may not belong in the same lift group, so circulation strategy should be established early.
Healthcare Scope: JAFITA’s brochure includes a Medical Elevator category. Model-specific car dimensions, load, door opening, and control functions must be confirmed for the actual healthcare project.

Home elevators are selected around constrained space and user needs
Home elevators are typically governed by a different set of constraints from commercial passenger systems. Available shaft space, pit, overhead, entrance position, number of stops, user mobility, architectural layout, and finish integration can dominate the decision. For existing homes, measured site conditions should be reviewed before appearance options are selected.
Customization Flexibility: The JAFITA brochure presents Home Elevator with multiple size customization, multiple door-opening methods, car-design options, and an intelligent control system as product themes. These indicate configuration flexibility, not a universal dimensional range.

Dumbwaiters and utility elevators are selected by the goods and loading workflow
Small-goods transport needs its own equipment category because the duty is different from passenger transport. The first question is what is being moved and whether a person must accompany it. Define load size, loading height, stops, entrance position, service frequency, and whether people accompany the goods before selecting the equipment category.
Application Scenarios: JAFITA’s brochure presents Utility Elevator configurations described as floor-type, horizontal, and window-type arrangements, with hotel and library shown as application scenarios. A floor-level arrangement suits wheeled goods, while a counter-level opening fits staff-handled items.
Escalators are selected by vertical rise and continuous passenger flow
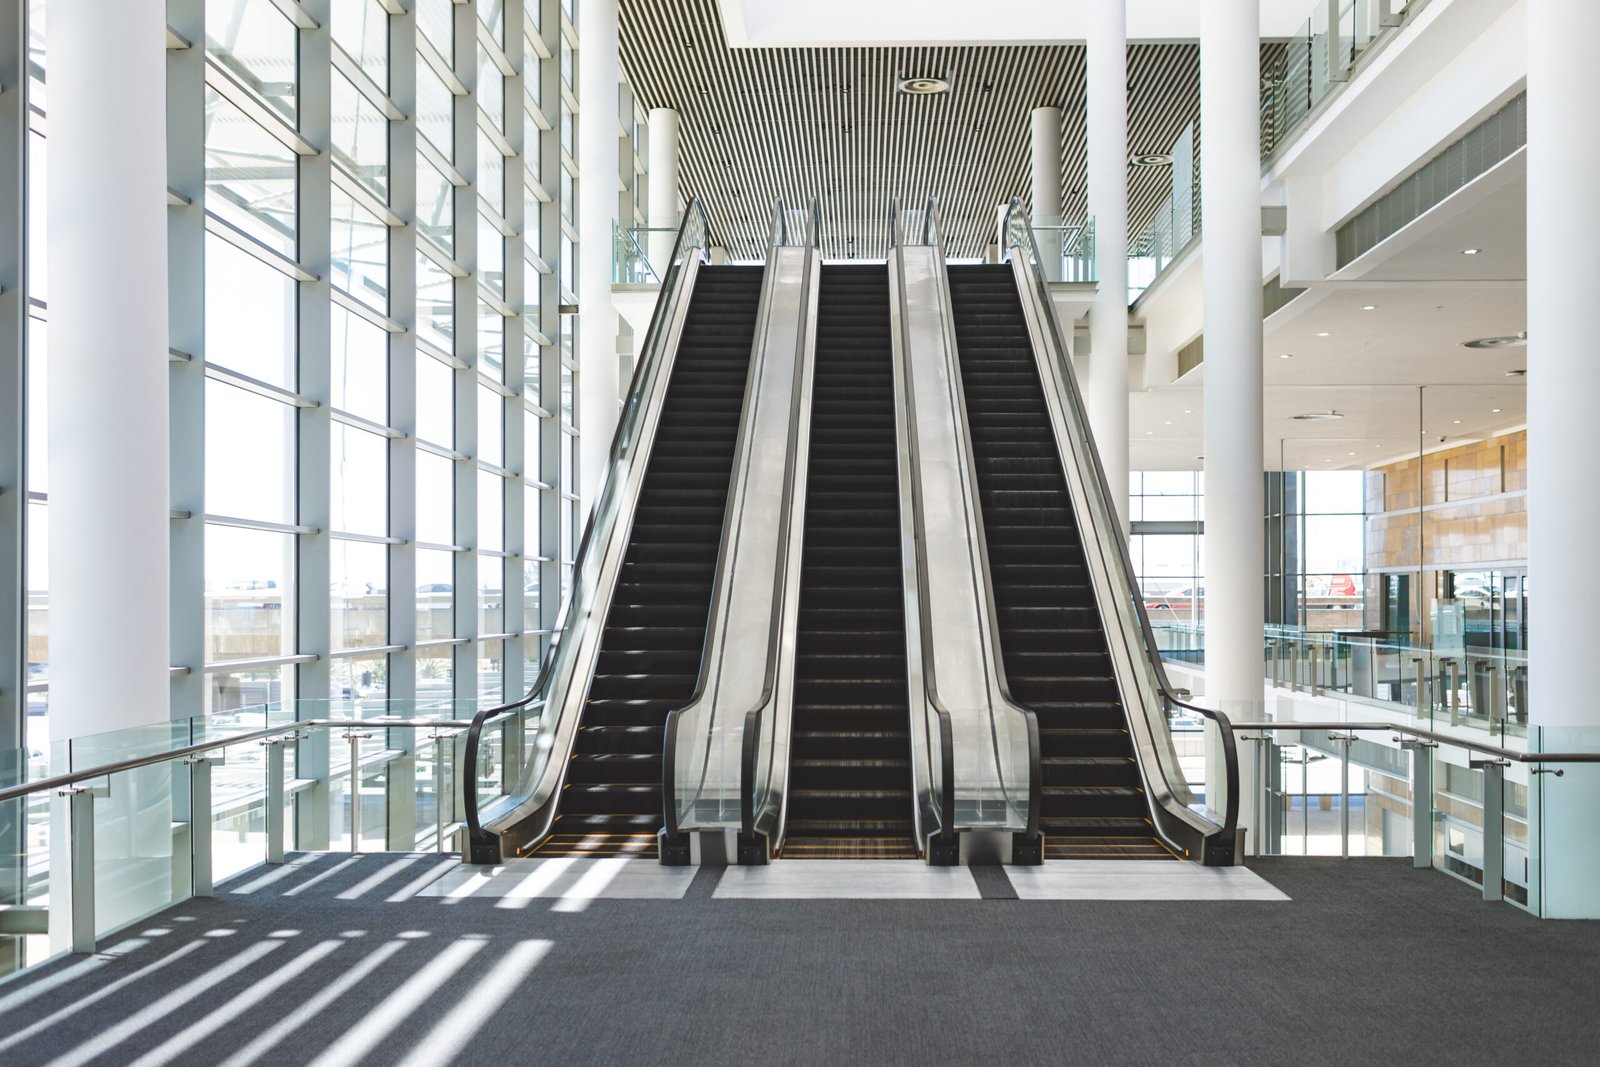
An escalator solves a different traffic problem from an elevator. It provides continuous movement between levels and works best where people arrive steadily or in sustained waves and the building can support the required openings and landings. Selection starts with rise, inclination, usable width, operating direction, traffic demand, landing geometry, and operating hours. Public-transport duty can differ materially from ordinary commercial use.
Commercial vs Rail Transit: JAFITA’s brochure separates Commercial Transportation Escalator/Walkway from Rail Transit Heavy Load Escalator/Walkway. Numeric technical ranges must be confirmed for the specific project.

Moving walks are selected by horizontal distance and passenger behavior
Moving walks are useful where the travel path is too long for normal walking to be efficient but does not require vertical elevator transport. Airports, transportation facilities, large commercial buildings, and other extended circulation routes are common contexts. Horizontal length, inclination where applicable, width, boarding space, traffic direction, luggage or trolley use, and surrounding circulation determine whether a moving walk works operationally. Landing zones and adjacent walking routes must fit the building.
System Integration: JAFITA’s brochure includes moving walkways in both commercial transportation and rail-transit groupings. Numeric selection remains project-specific.
06 · Supplier Verification Evidence
JAFITA Elevator and Escalator Capability Shown in Current Supplier Materials
A transparent breakdown of documented evidence versus project-specific technical items requiring engineering confirmation.
| Capability Dimension | Supplier Evidence in Current Materials | Buyer Implication |
|---|---|---|
| Passenger elevators | Passenger Elevator is presented as a main product category, with high-speed, observation, and medical elevator categories also shown. | Passenger projects can be discussed across several application directions rather than one generic passenger product. |
| Freight elevators | Freight elevator production is identified as a core company strength. | Freight and goods-handling enquiries are tied to a documented manufacturing foundation. |
| Industrial and car elevators | Industrial Elevator and Car Elevator appear as product categories in the current brochure. | Factory, logistics, machinery, and vehicle projects can be separated by their actual load case. |
| Home elevators | Home Elevator is shown with multiple size customization, multiple door-opening methods, car-design options, and intelligent control as product themes. | Residential projects can discuss configuration flexibility around the building and user requirement. |
| Utility elevators | Utility Elevator is presented in floor-type, horizontal, and window-type arrangements, with hotel and library applications shown. | Small-goods projects can be matched to loading height and workflow instead of treated as miniature passenger elevators. |
| Escalators and moving walks | Commercial Transportation Escalator/Walkway and Rail Transit Heavy Load Escalator/Walkway are both presented. | Commercial and heavier-duty transport environments are distinguished in the current product scope. |
| OEM manufacturing | Company materials state freight-elevator OEM cooperation with multiple brands, including KONE and ThyssenKrupp. | OEM supply is part of JAFITA’s documented operating history. |
| Multi-brand factory resources | Company materials describe direct factory relationships including Hitachi and XIO LIFT, alongside broader industry cooperation. | Product sourcing can combine JAFITA’s freight-manufacturing base with external factory resources for other categories. |
| Export business | Elevator export activity has been part of the company since 2008. | Overseas project enquiries can be coordinated within an established export operation. |
| Engineering support | The brochure presents an engineering service team and lifecycle service support. | Project coordination can extend beyond initial equipment selection, subject to the agreed scope. |
07 · Enquiry Protocol
Elevator project enquiries should define the transport task before requesting a model
Start the enquiry with the project country, building type, equipment category if known, quantity, served floors, travel, and the primary transport task.
For passenger projects, include expected population and peak-use information. For freight projects, describe the load, dimensions, handling equipment, and loading direction. For escalators or moving walks, provide rise or horizontal length, location, traffic context, and available drawings.
Add the building interfaces: hoistway, pit, overhead, entrances, escalator support conditions, electrical supply, and known code requirements.
Freight projects connect directly to JAFITA’s documented manufacturing and OEM base. Passenger, home, escalator, moving-walk, and other categories can be coordinated through the wider factory network described in the company materials. The goal is to match the project to the appropriate manufacturing route without implying that every category comes from one production line.
Before design freeze, confirm the product category, major sizing parameters, building interfaces, electrical conditions, component configuration, applicable code basis, documentation list, installation responsibilities, and any project-specific options. That sequence is more useful than asking suppliers to quote against an incomplete product name and comparing prices before technical scopes are equivalent.
08 · Risk & Governance
Elevator supply consistency depends on configuration control across different manufacturing routes
JAFITA’s current company materials describe a business model with a freight-elevator manufacturing foundation, long-term OEM activity, and broader direct factory relationships for additional elevator categories.
Buyers should understand that structure because it affects how supply risk is evaluated. The correct question is not whether every product comes from one factory. It is whether the approved configuration, manufacturing source, documentation, and project responsibilities remain clear from quotation through delivery.
The company’s materials provide several auditable facts. JAFITA was founded in Beijing in 2001, identifies freight elevator production as a core strength, and states that export business has been active since 2008. The brochure also presents a Special Equipment Production License and ISO 9001, ISO 14001, and ISO 45001 management-system certifications. These are company-level qualifications; they do not automatically certify every elevator or escalator configuration for every market.
The brochure also presents an engineering service team and lifecycle service support. For repeat projects, keep the approved model, major components, drawings, project reference, and document revisions. Unit inspection records and shipment documents should be defined for the actual order because the current materials do not publish one universal package for every category.
09 · Frequently Asked Questions
Commercial & Technical FAQs
Verified guidelines regarding pricing, MOQs, engineering lead times, installation support, and compliance.
Elevator pricing depends on which project parameters?
Pricing changes with product category, quantity, rated load, speed, travel, stops, car and door dimensions, finishes, component configuration, customization, destination requirements, and documentation scope. Escalator and moving-walk pricing also depends on rise or length, inclination, width, duty, and building interfaces.
Elevator MOQ is what for a project order?
The current supplier materials do not state a universal minimum order quantity across all product categories. Project quantity, product type, customization, OEM scope, and the selected manufacturing route can change commercial terms, so MOQ should be confirmed with the actual enquiry.
Elevator lead time should be confirmed at which stage?
No fixed lead time is published in the supplied company materials. A useful schedule should be confirmed after the quantity, technical configuration, finishes, documentation, approval sequence, and destination-market requirements are sufficiently defined.
Elevator drawings are required before the first quotation?
Not always. An initial discussion can start with the building type, project country, product category, quantity, floors, travel, and known load or traffic information. Drawings become increasingly important when hoistway, pit, overhead, landing, escalator support, or existing-building conditions affect configuration.
Elevator certifications should an overseas buyer request?
Start with the destination jurisdiction and project specification. JAFITA’s company-level license and ISO management-system certificates support supplier qualification, while product safety standards, certification scope, accessibility, fire-service functions, and other project requirements must be confirmed for the selected equipment.
Elevator installation support includes what from JAFITA?
The current brochure states that JAFITA has an engineering service team and lifecycle service support. The contract should define actual responsibilities for drawings, installation coordination, commissioning, site attendance, documentation, local inspection support, and after-sales work for the specific project.
Elevator spare parts can be sourced after the original project?
JAFITA’s wider business includes component and after-sales support, but future identification is easier when the original project reference, elevator model, major component models, nameplates, and drawings are retained. A visually similar part should not be assumed compatible without technical verification.
Escalator energy figures can be compared directly across suppliers?
Only when the calculation or measurement basis is equivalent. ISO 25745-3:2015 provides a consistent method for operational energy calculation and classification within its scope. Ask what operating assumptions and equipment configuration sit behind any energy figure before treating two supplier values as directly comparable.

10 · Code Boundary & Next Action
Elevator and Escalator Scope Must Follow the Actual Equipment Category and Jurisdiction
This page covers the product families represented in JAFITA’s current materials: passenger, high-speed, observation, medical, freight, industrial, car, home, utility elevators, escalators, and moving walks. It does not establish that every configuration within those categories is available at every load, speed, dimension, rise, or duty level.
ISO 8100-1:2026 addresses passenger and goods-passenger lifts within its stated scope, while ISO 8103-1:2024 addresses new escalators and moving walks. North American projects may instead work under ASME A17.1/CSA B44 and local adoption requirements. Accessibility, firefighter operation, evacuation use, hazardous environments, seismic requirements, outdoor exposure, extreme temperatures, and other special conditions can require additional standards or project-specific engineering beyond the base equipment category.
Mine lifts, construction hoists, special lifting platforms, and other conveyances outside the selected code are not ordinary variants of these products. Building design, structural interfaces, local approvals, installation, fire strategy, and operating procedures still require coordination with the responsible project professionals and authorities.