

01 · Elevator Addition for Existing Buildings
Add Vertical Access Without Rebuilding the Entire Property
Installing an elevator in an existing building is fundamentally different from specifying one for a new development. The shaft, entrances and construction limits are already set — the equipment has to be selected around the building.
02 · Start with the Existing Conditions
The Available Space Defines What Is Possible
For a new building, the elevator shaft can often be planned around the selected equipment. For an existing building, the process usually works in reverse.
The first questions are:
- Where can the elevator be installed?
- How much space is available?
- Which floors need to be served?
- Where can passengers enter and exit?
- What construction work is practical?
- What level of accessibility is required?
Only after these conditions are understood should the elevator configuration be discussed. A product selected before the site is reviewed may later conflict with the available shaft, entrance or structural conditions.
03 · Typical Existing-Building Applications
Properties That Were Not Designed Around an Elevator
JAFITA’s wider project capability is supported by more than two decades of elevator industry experience and international business development since 2008. Existing-building enquiries typically fall into these applications.

Residential Buildings
For older apartment buildings where residents need improved vertical access between floors.
Villas & Private Homes
For residences where accessibility, convenience or long-term mobility has become a priority.
Low-Rise Commercial Buildings
For offices, shops and other properties that were originally constructed without elevator access.
Public Buildings
For facilities that need to improve accessibility or circulation within an existing structure.
Accessibility Improvement
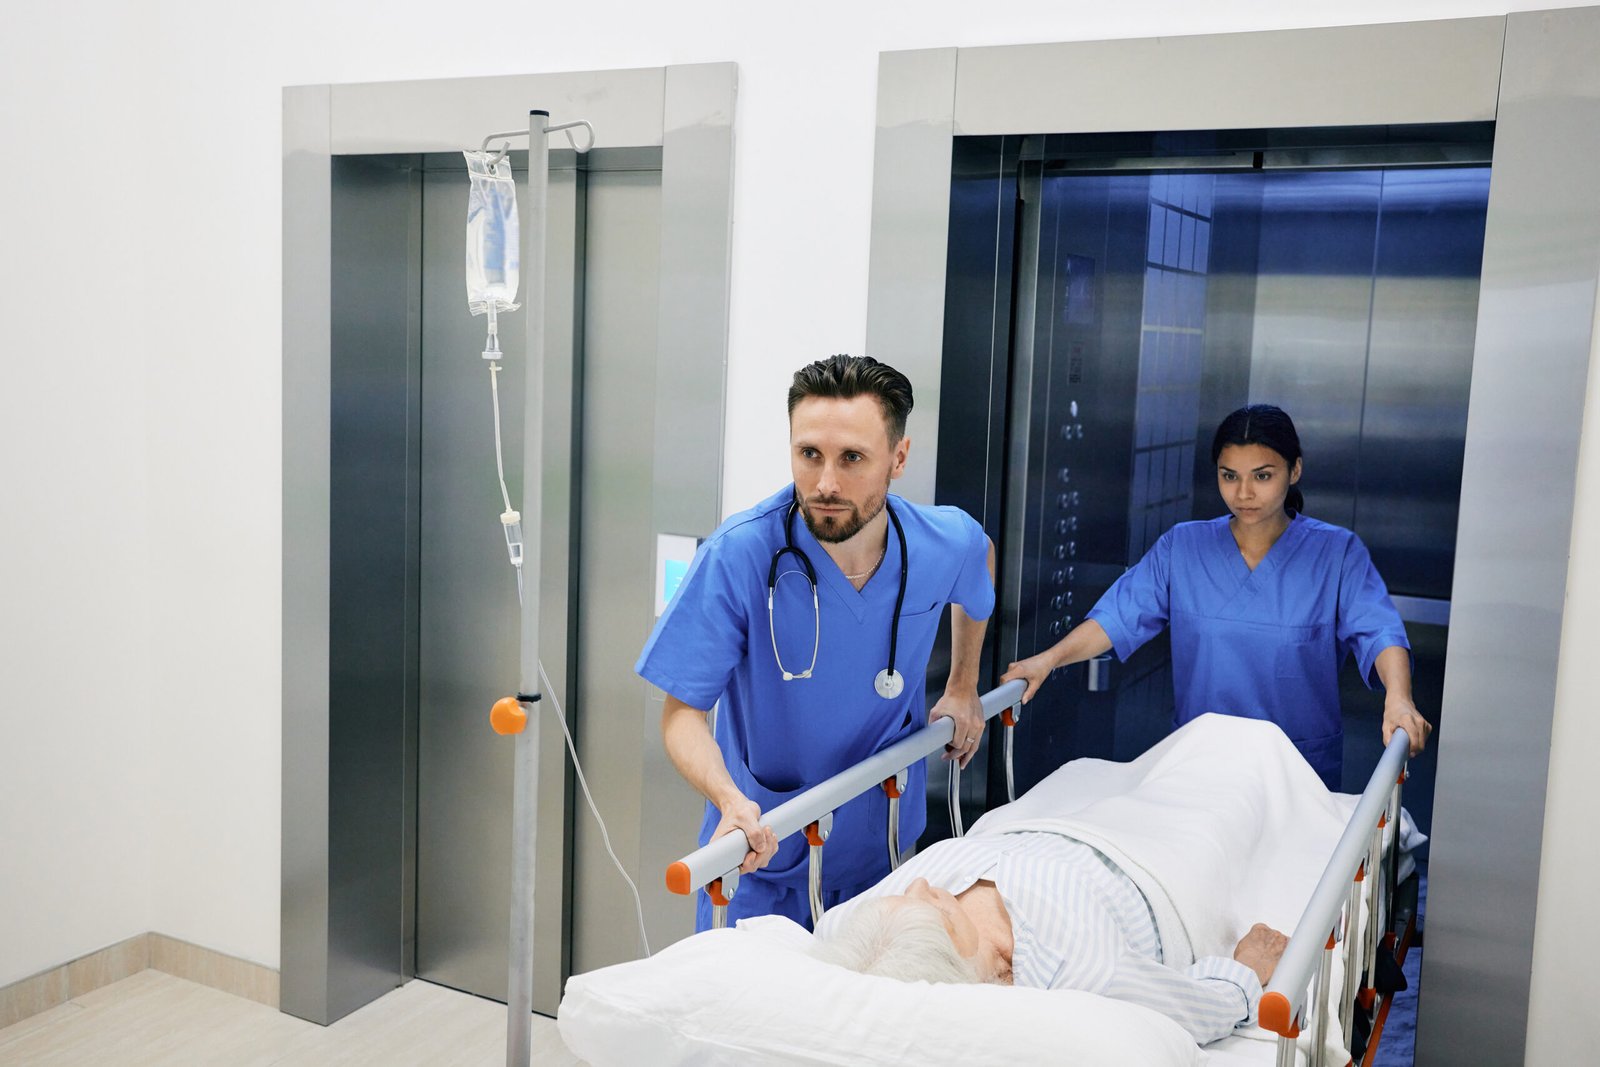
For buildings where elderly users or people with limited mobility require safer access between floors.
Items that are enough to start a review
04 · What We Need to Understand First
Basic Building Information Is Enough to Start
If available, provide the following. No finalized elevator specification is required at this stage.
- 01
Building Type
Residential, commercial, public building or private home.
- 02
Number of Floors
Which floors need elevator access?
- 03
Proposed Location
Inside the building, beside it, or another available area.
- 04
Available Space
Approximate width, depth and height of the intended area.
- 05
Entrance Requirements
Which side should passengers enter from on each floor?
- 06
Expected Users
Residents, visitors, elderly or wheelchair users, or general traffic.
- 07
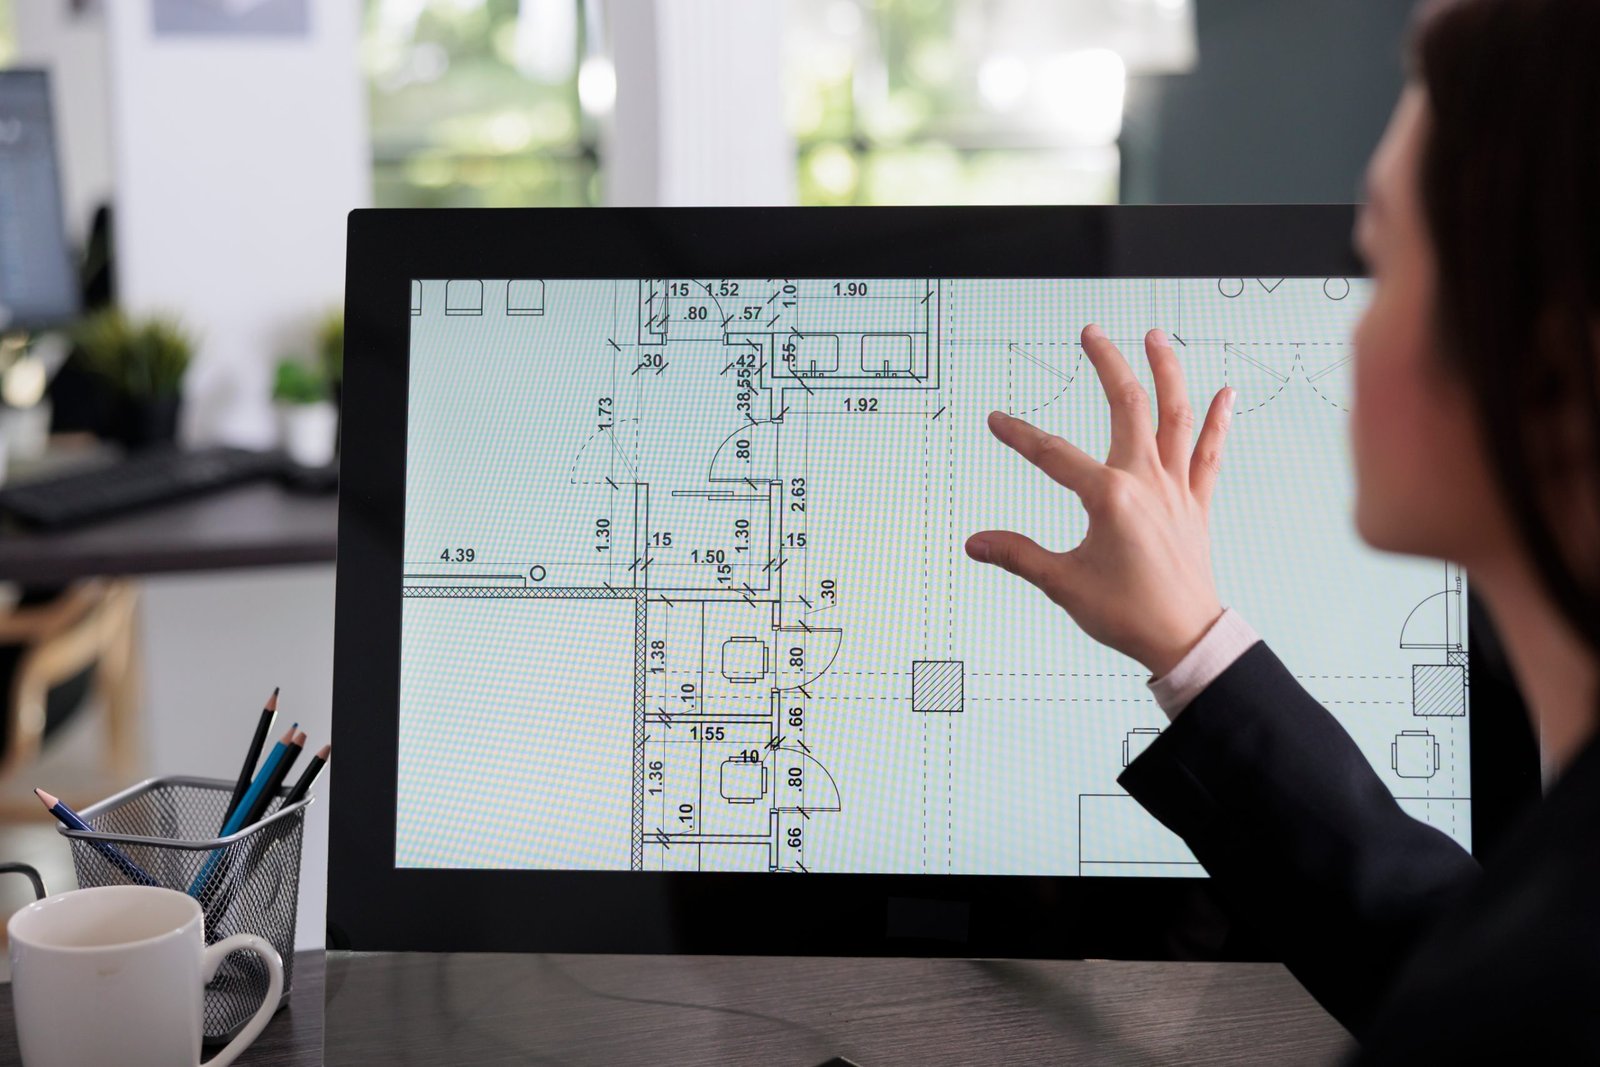
Existing Drawings
Floor plans, sections or site sketches if available.
- 08
Site Photos
Photographs of the proposed opening help close the drawing gap.
05 · Inside or Outside the Existing Building?
The Installation Position Changes the Solution
Depending on the property, an elevator may sit inside the existing envelope or in an external position connected to the building. Each approach creates different technical questions. The equipment should not be finalized until the installation concept is understood.
Internal installation
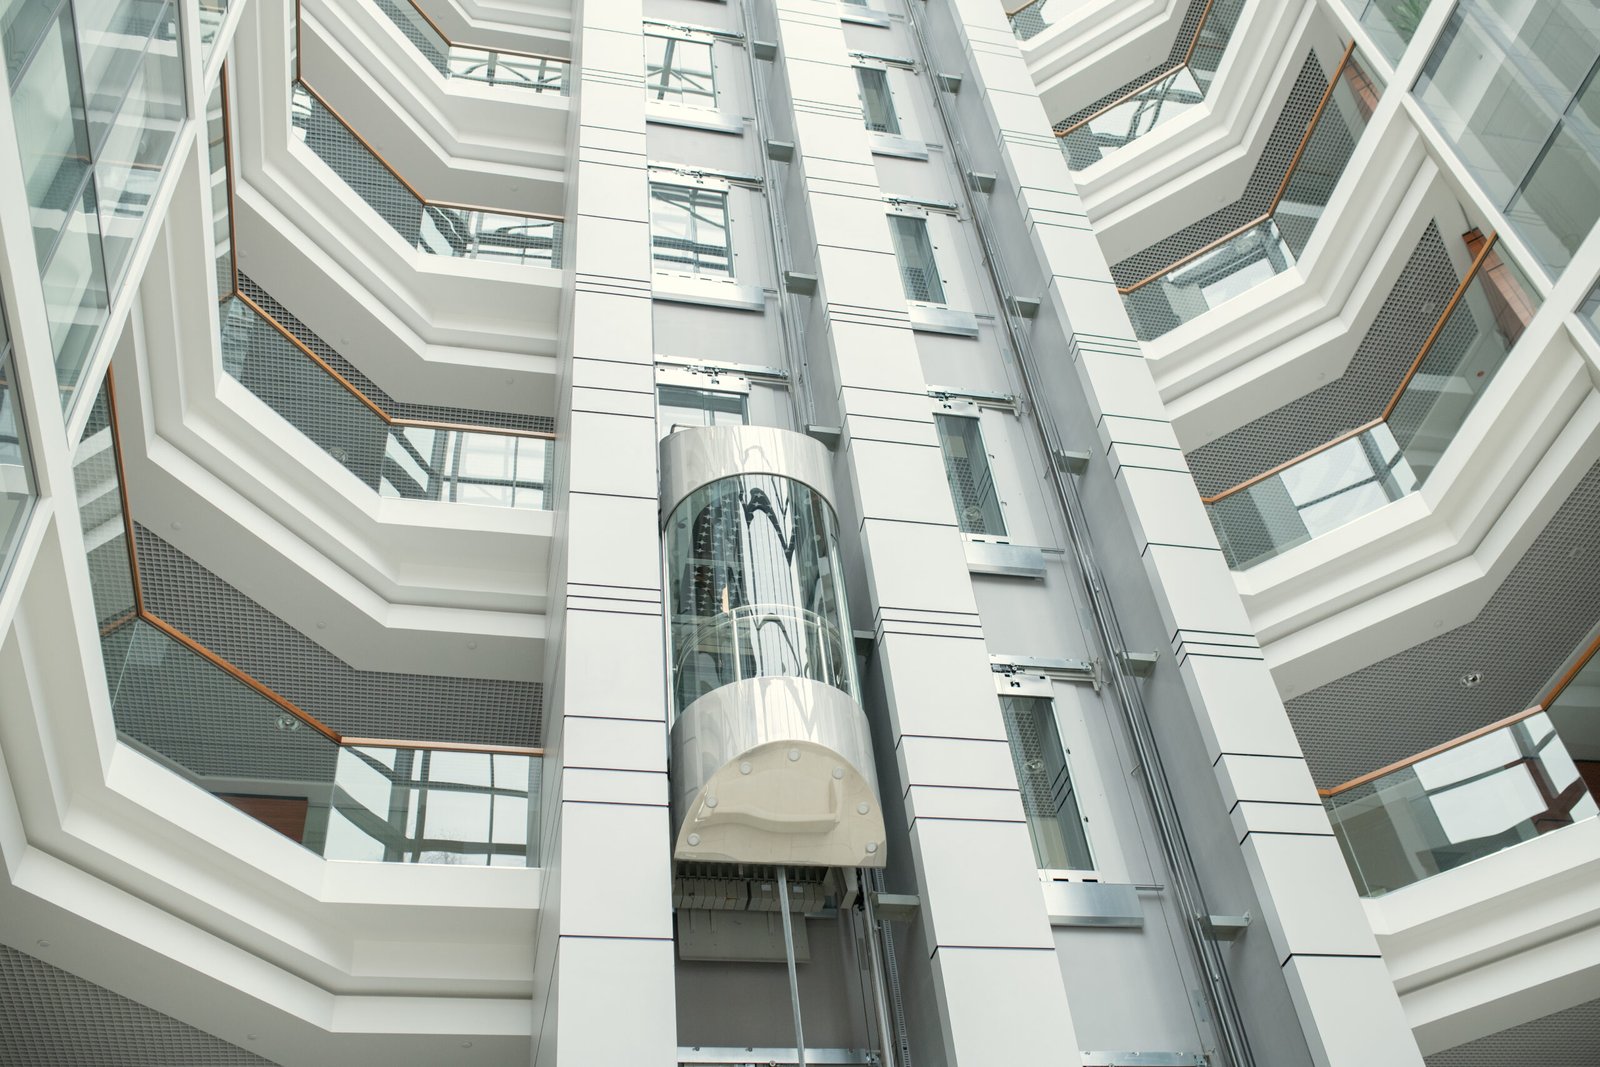
Inside the existing envelope
The floor opening, shaft space, circulation route and existing structure become the constraints. The equipment has to occupy space the building has already assigned to a stair well, a void, a courtyard or a service core.

External installation
Attached beside the building
The new position must land cleanly at every served floor and coordinate with entrances, land availability and building access. An external shaft can avoid cutting a large opening inside — if the facade connection works.

06 · Space Matters
Hoistway, Pit and Overhead Must Be Reviewed Together
An elevator needs more than enough room for the car itself. The project also has to accommodate the complete system and required clearances.
- Hoistway width
- Hoistway depth
- Pit depth
- Overhead
- Door opening
- Landing access
- Travel height
- Number of stops
Existing buildings may have more restrictive conditions than new projects. Where space is limited, the equipment configuration must be evaluated against those restrictions before a proposal is treated as final.
Choose the elevator around the people who will use it
07 · Choose the Elevator Around the User
Accessibility Is More Than Adding a Lift
The appropriate elevator depends on who will use it and how. Understanding the user helps define the equipment more accurately.
Residential buildings with elderly residents
Ease of entry, controls and daily convenience may be key priorities.
Wheelchair access
The usable car space and entrance arrangement become especially important.
Commercial property
Passenger flow and operating frequency may influence the configuration.
Private home
Space, appearance and integration with the residence may be more important.
08 · Existing-Building Elevator Options
The Product Category Depends on the Site
Different properties may require different vertical-access solutions. The suitability of each solution must be evaluated against the actual building conditions.
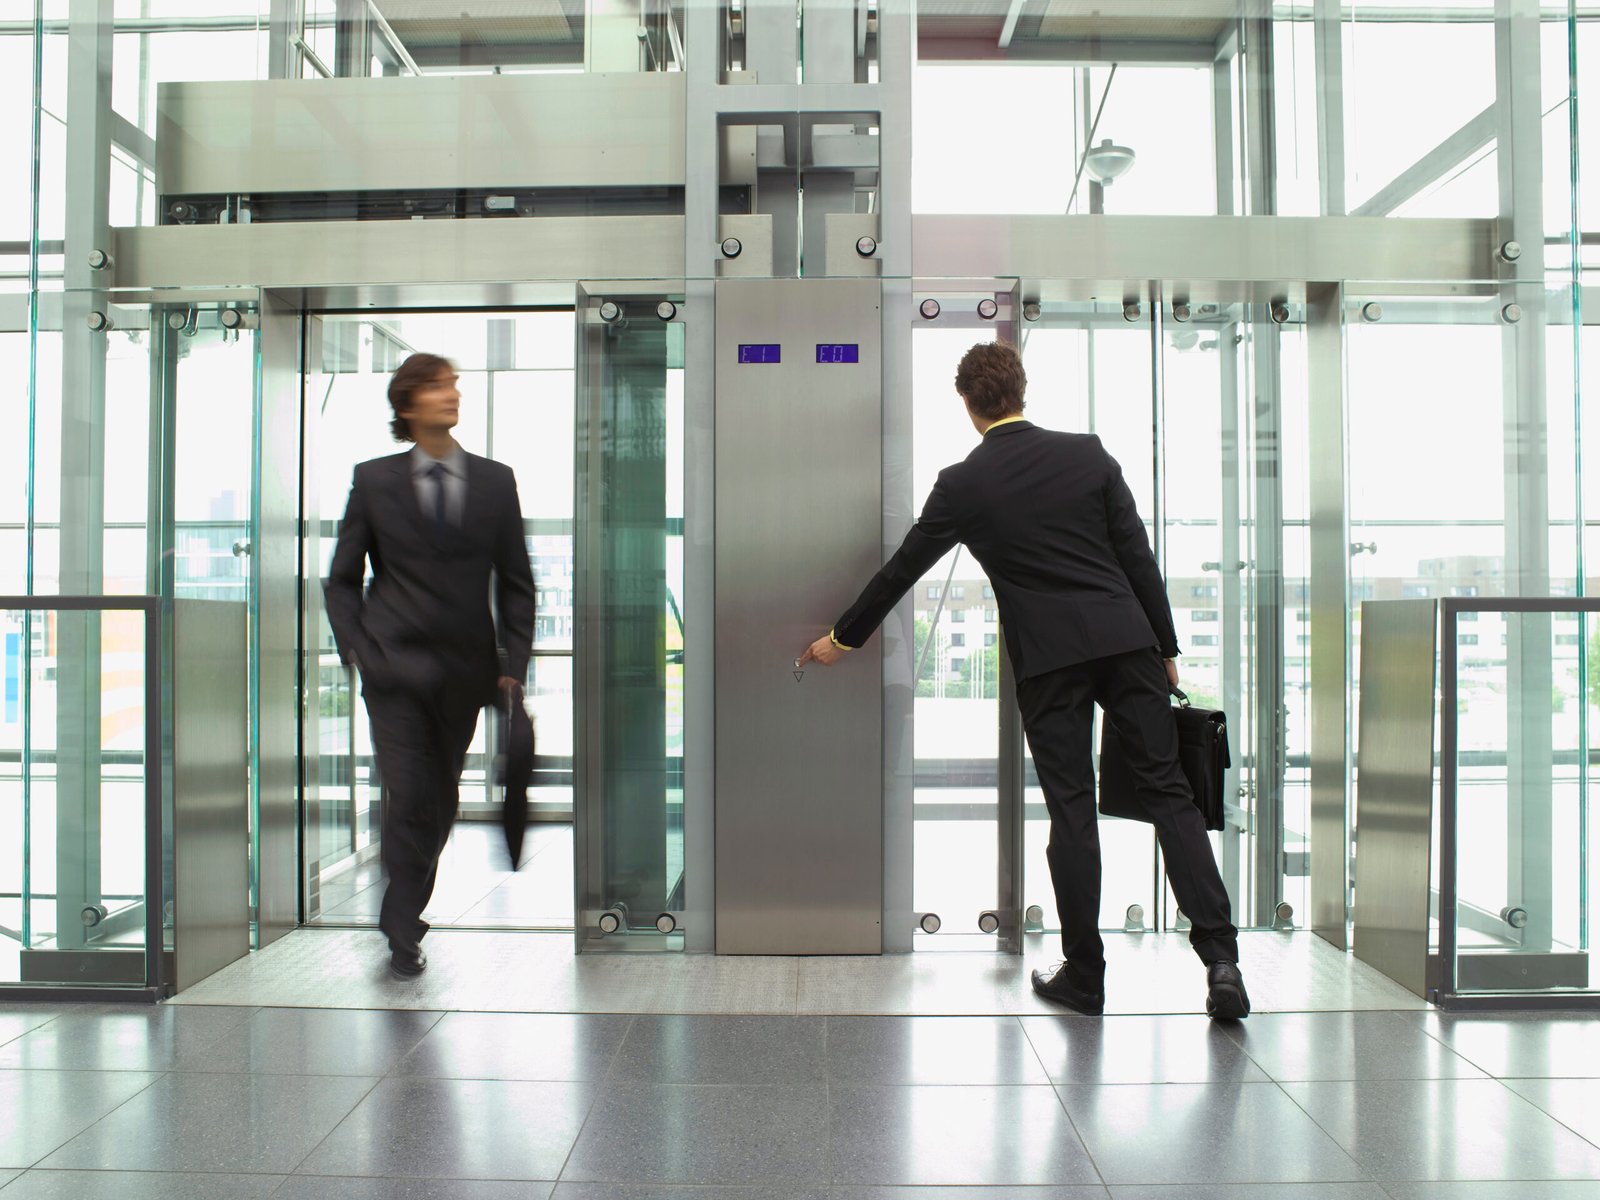
Passenger Elevators
For buildings where regular passenger transportation is required.
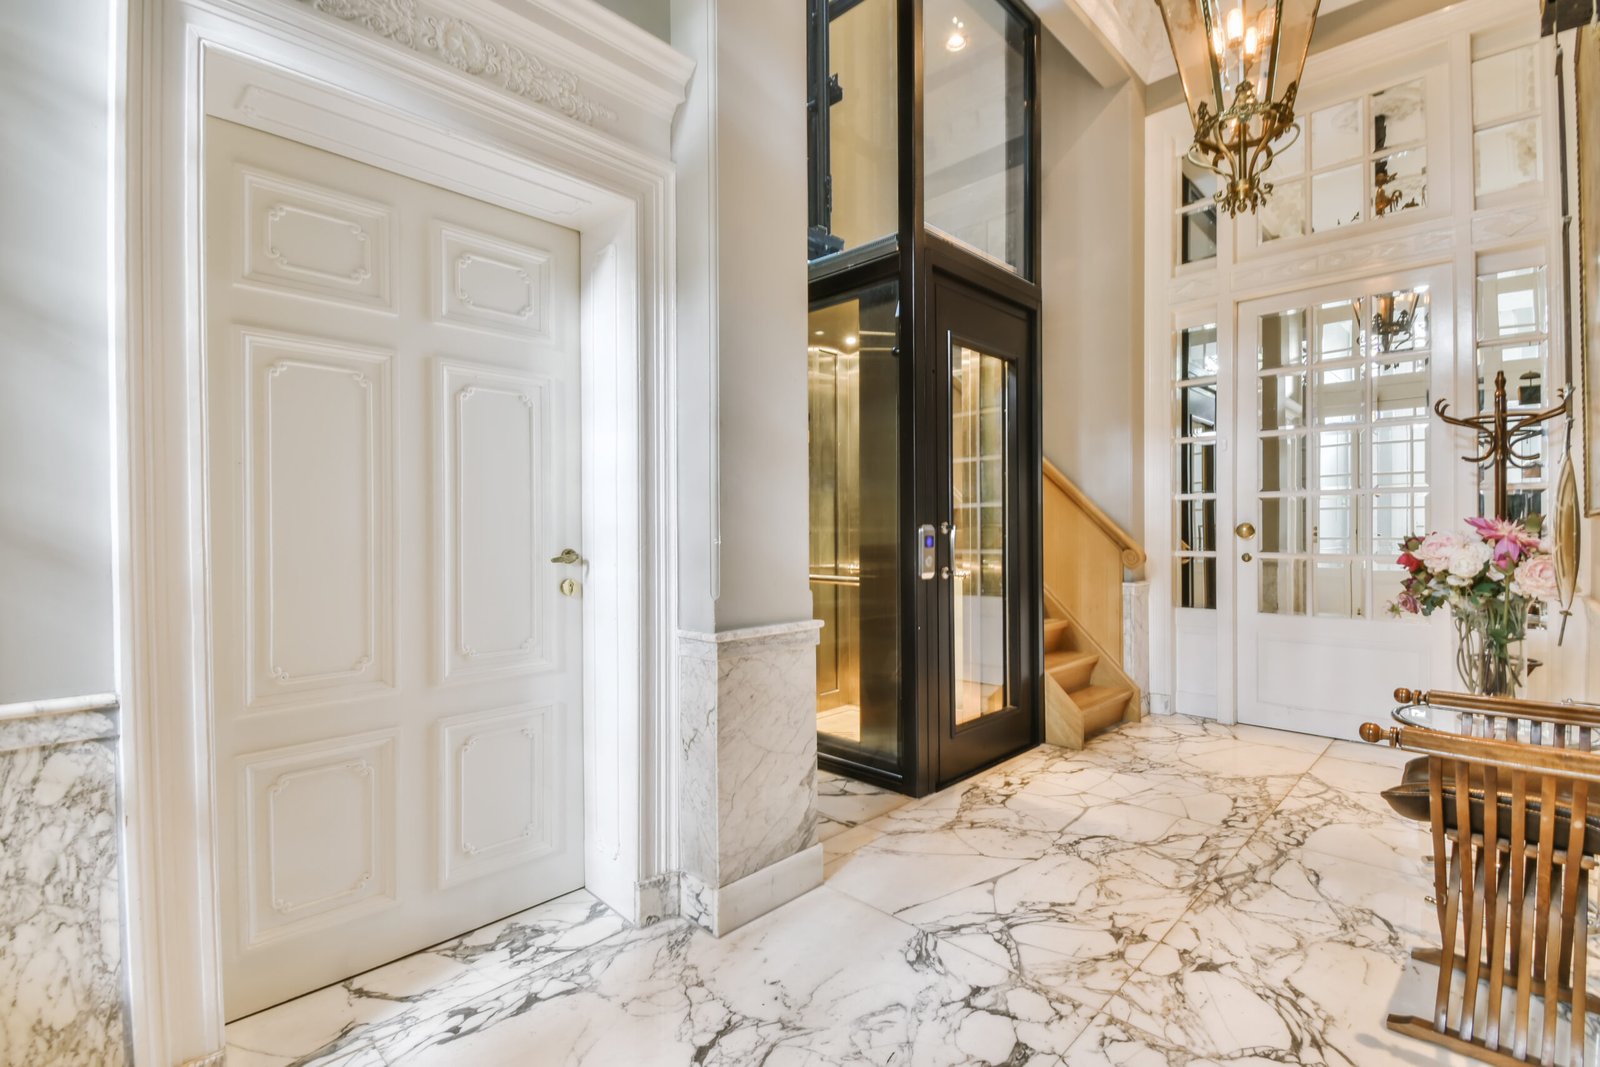
Home Elevators
For villas, private homes and lower-rise residential applications.

Accessibility Solutions
For projects where mobility improvement is the primary objective.

Stairlifts
For certain staircase-based applications where a conventional elevator may not be the most practical first option.
09 · Existing Buildings Require More Technical Coordination
New Equipment Has to Meet an Old Structure
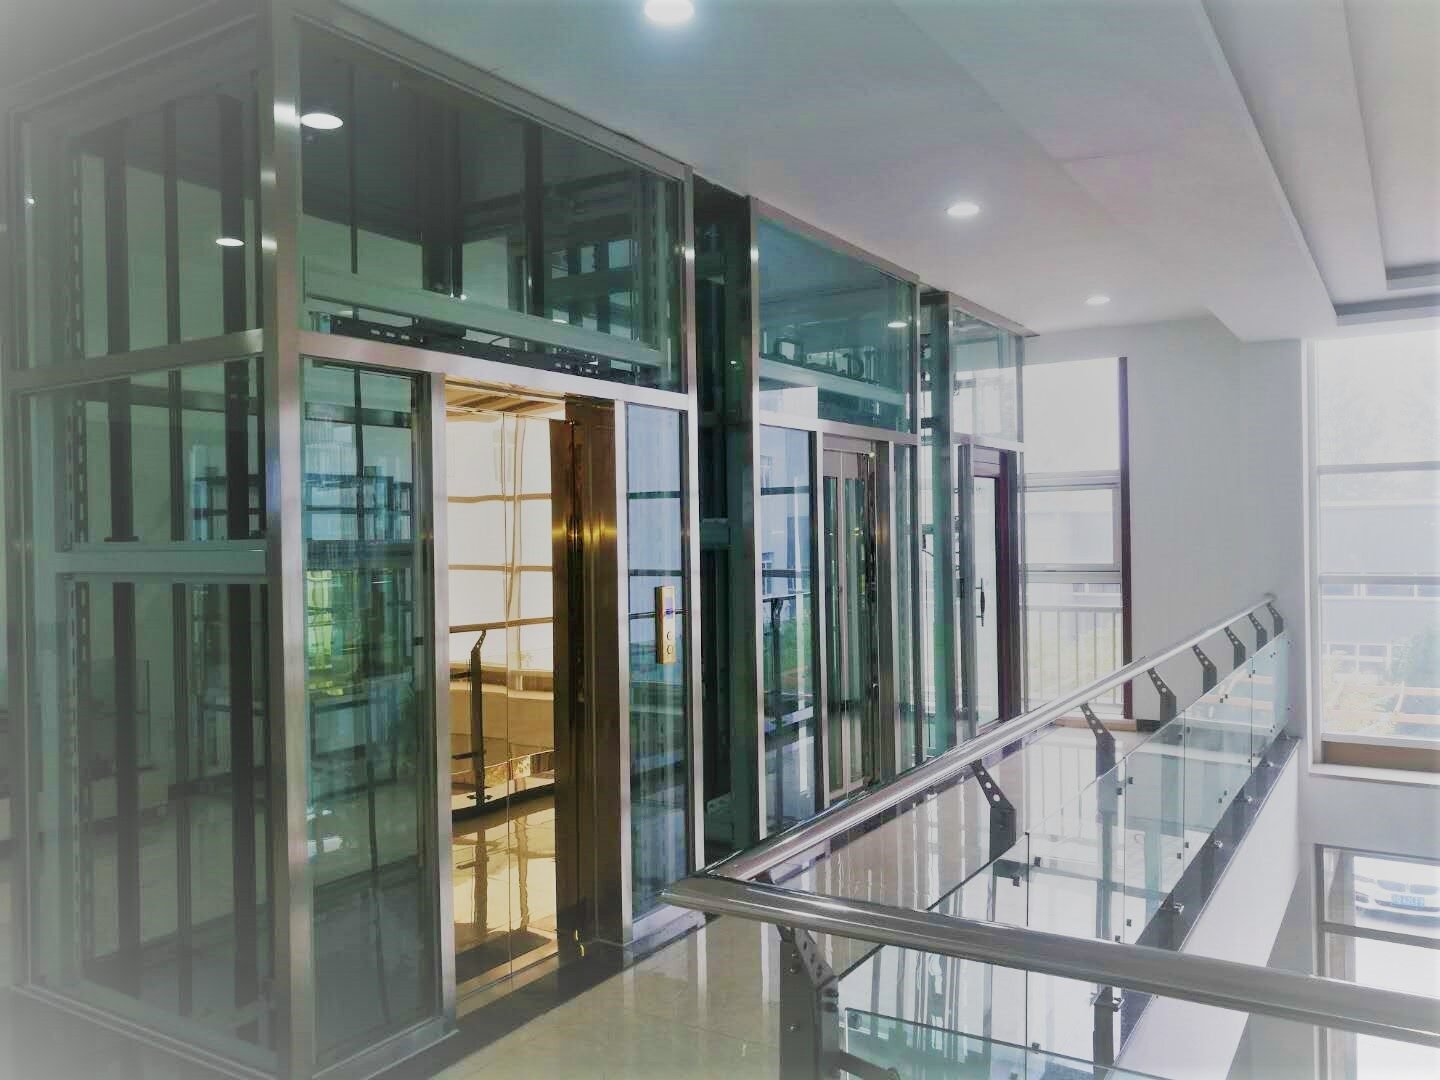
The challenge is not only selecting the elevator. The new system also has to interface with a building that was not originally designed around that equipment.
- 01
Shaft Arrangement
Where the elevator can physically be located.
- 02
Landing Connections
How each floor connects with the elevator entrance.
- 03
Pit and Overhead
Whether pit and overhead space can be formed.
- 04
Door Arrangement
Which entrance works with the building circulation.
- 05
Power Supply
What electrical conditions are available on site.
- 06
Structural Coordination
How the installation relates to the existing structure.
Structural engineering and local approval remain with the responsible professionals for the actual site.

From site information to equipment proposal
10 · From Site Information to Equipment Proposal
From Site Information to Equipment Proposal
- 01 · Share the existing building conditions
Send floor plans, dimensions, sketches, photographs or other available information.
- 02 · Define the access requirement
Clarify the served floors, expected users and intended elevator position.
- 03 · Review the available space
The main shaft, pit, overhead and entrance conditions are considered.
- 04 · Develop an equipment direction
A suitable elevator category and preliminary configuration can then be evaluated.
- 05 · Confirm the technical interfaces
Final equipment dimensions and building interfaces need to be coordinated before supply.
- 06 · Prepare the project documentation
Relevant elevator drawings and technical information can be coordinated according to the approved solution.
11 · Fit Comes First
A New Elevator Should Fit the Building—not Create New Problems
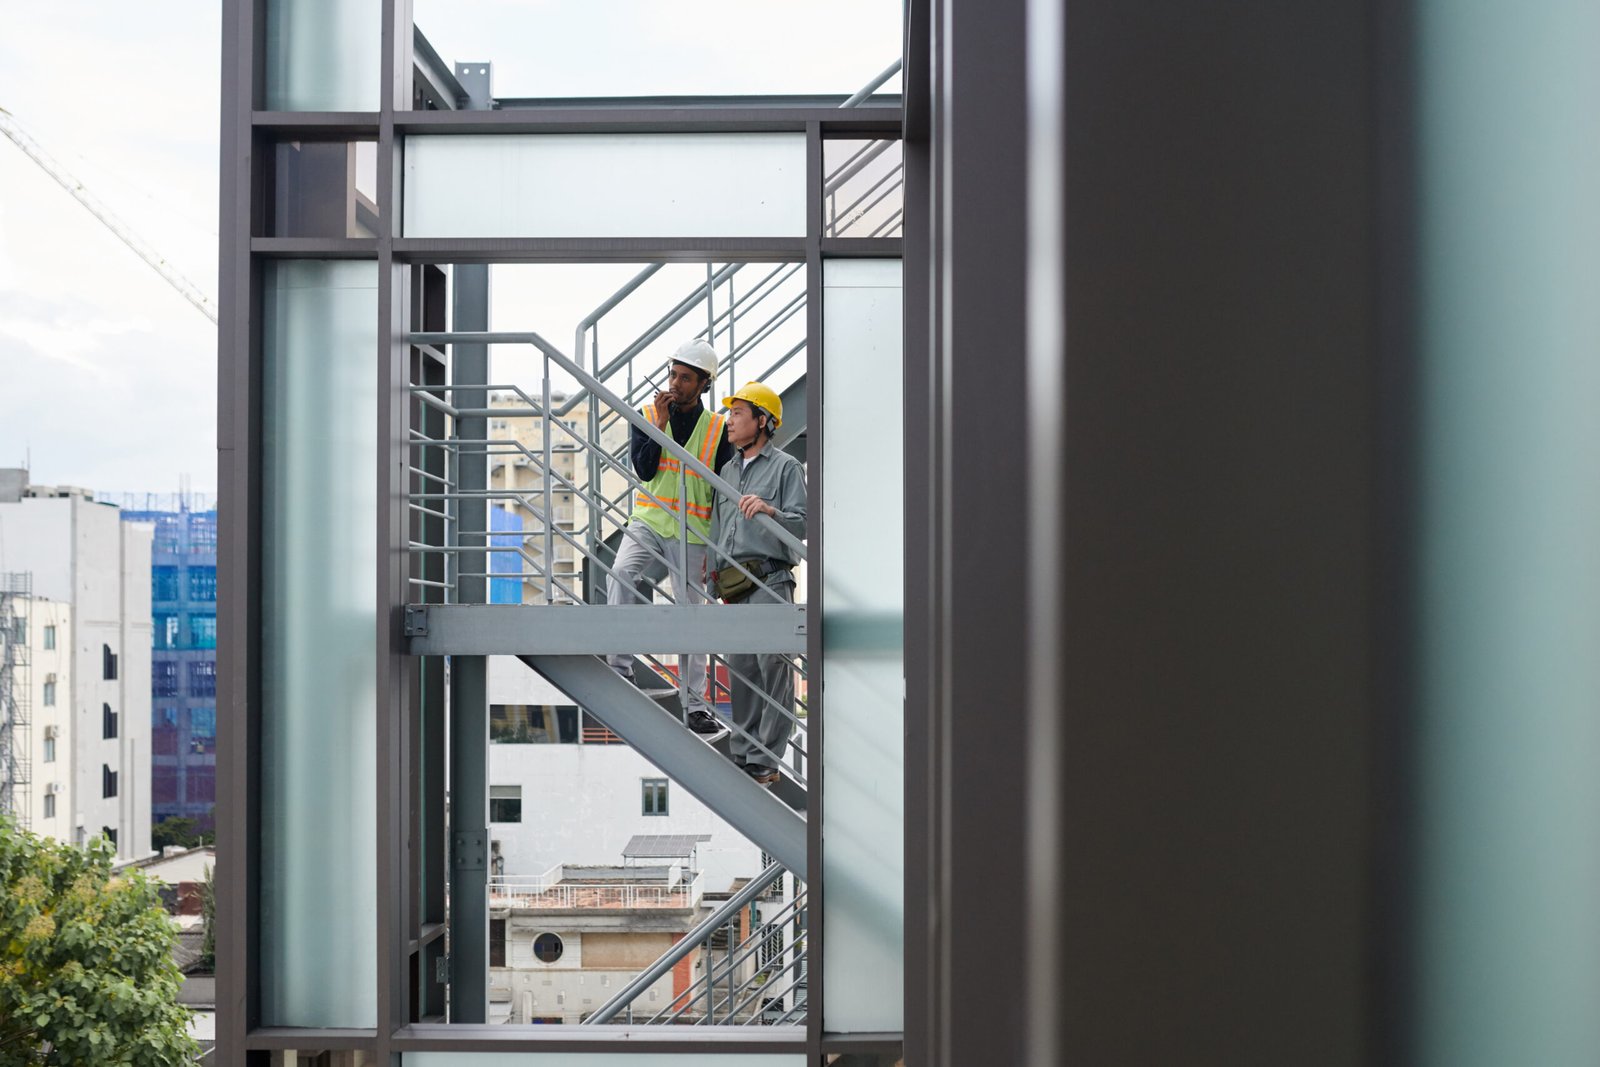
Poor early coordination can lead to problems that appear only after the equipment has already been selected. The first stage should focus on feasibility and interface conditions rather than appearance or cabin finishes.
Finishes matter later. Fit comes first.
- 01 Insufficient shaft space
- 02 Inadequate pit conditions
- 03 Limited overhead
- 04 Entrance conflicts
- 05 Incorrect floor alignment
- 06 Unsuitable car dimensions
- 07 Construction changes after selection

12 · Existing-Building Projects for Overseas Customers
Existing-Building Projects for Overseas Customers
JAFITA has been engaged in international elevator business since 2008 and has developed experience communicating with customers across different markets.
For overseas existing-building projects, it is particularly useful to provide clear visual and dimensional information because the customer, installation site and equipment supply team may be in different countries.
- Floor plans
- Building elevations
- Section drawings
- Measured dimensions
- Site photographs
- Short videos of the location
- Project country
- Required number of stops
The more clearly the existing conditions are shown, the easier it is to identify the technical questions that must be resolved.
13 · What JAFITA Helps Coordinate
From Equipment Choice Through International Supply
Depending on the project scope, our role may involve the items below. Final structural design, building modification, installation approval and local regulatory compliance remain with the responsible local professionals.
 01
01
Equipment Selection
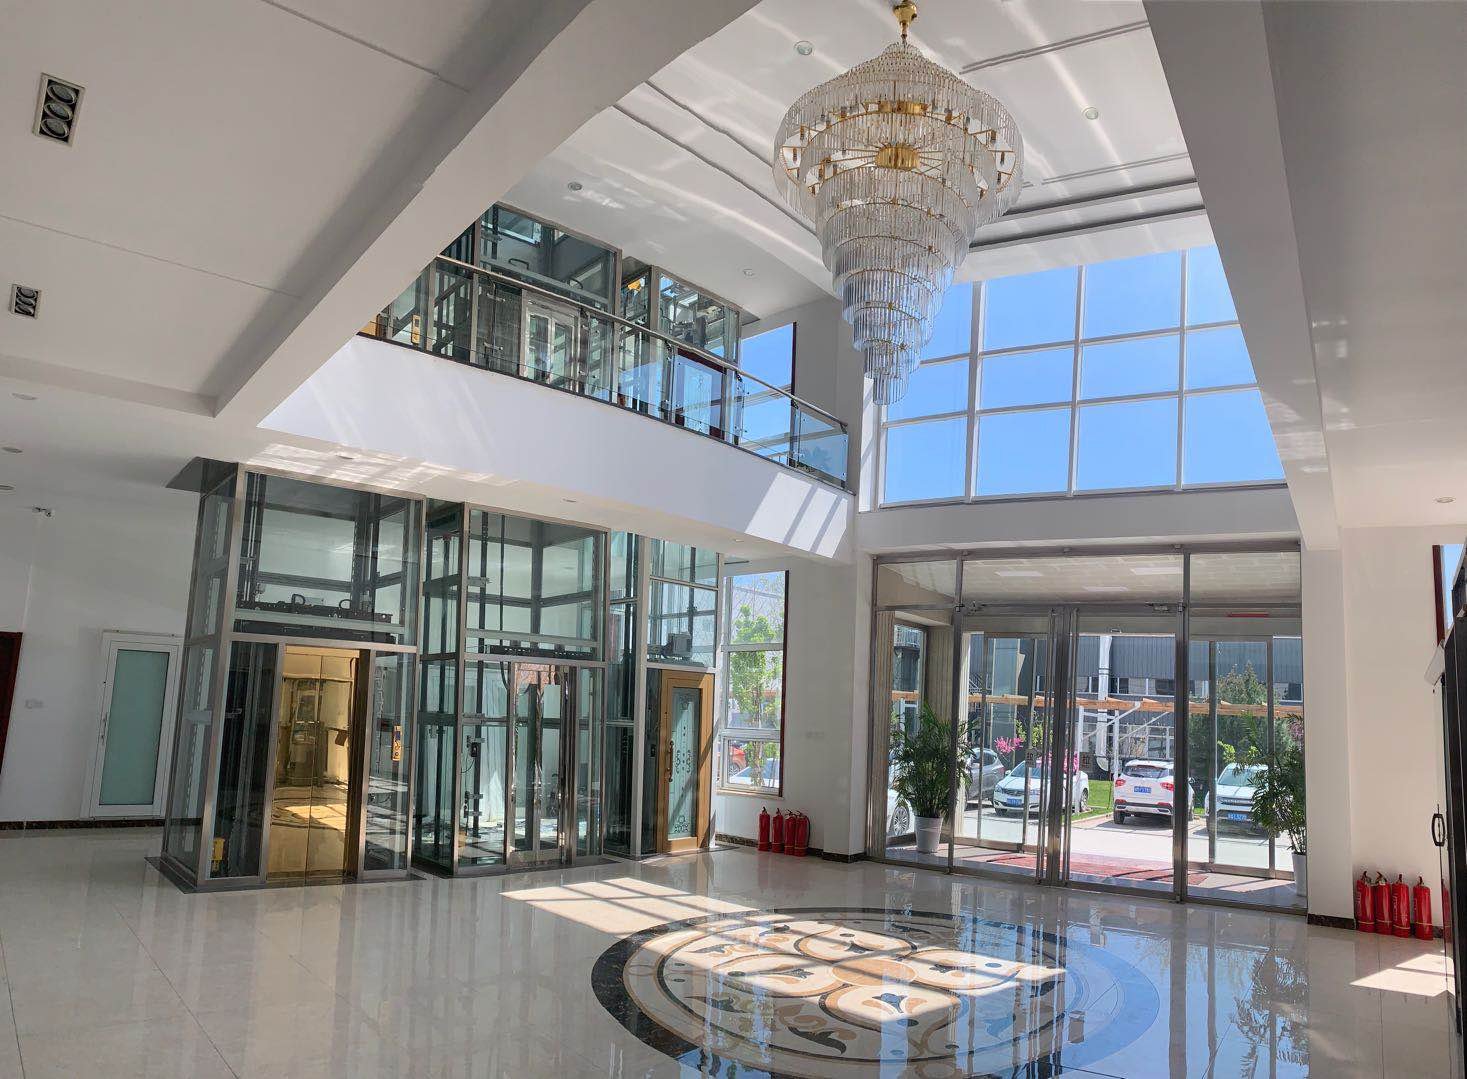
Evaluating suitable elevator or accessibility equipment against the actual building conditions.
 02
02
Technical Parameters
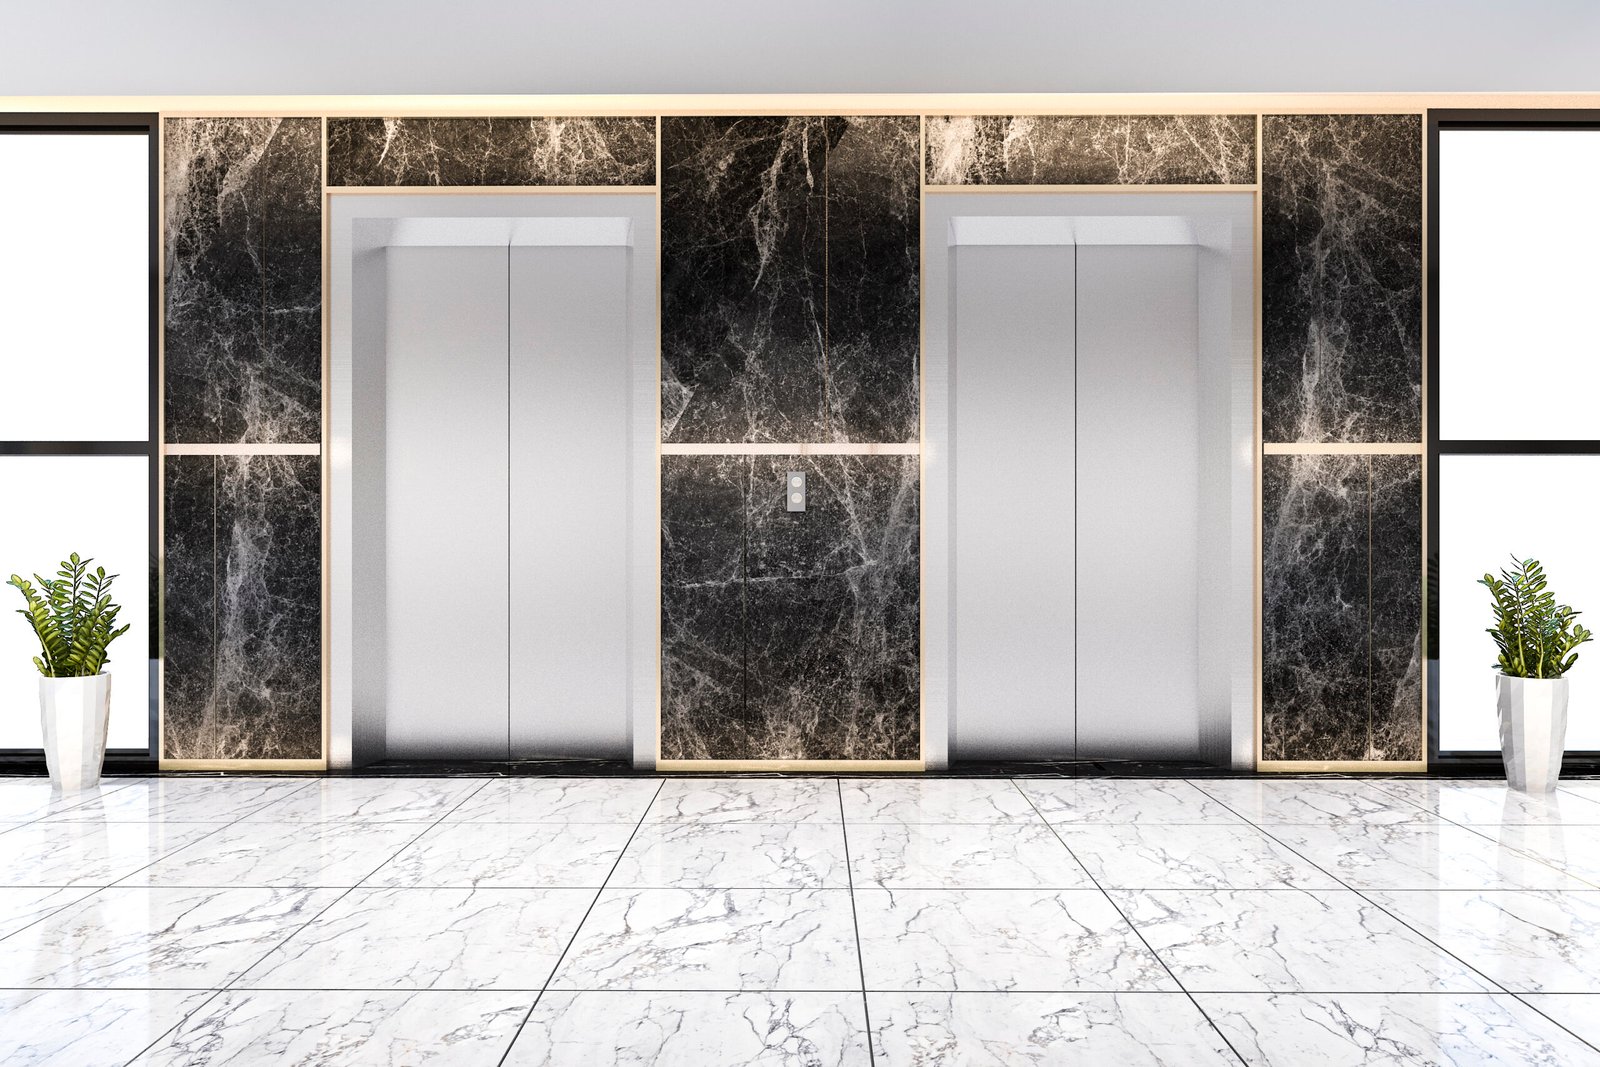
Coordinating rated load, speed, stops, travel and entrance requirements.
 03
03
Elevator Drawings
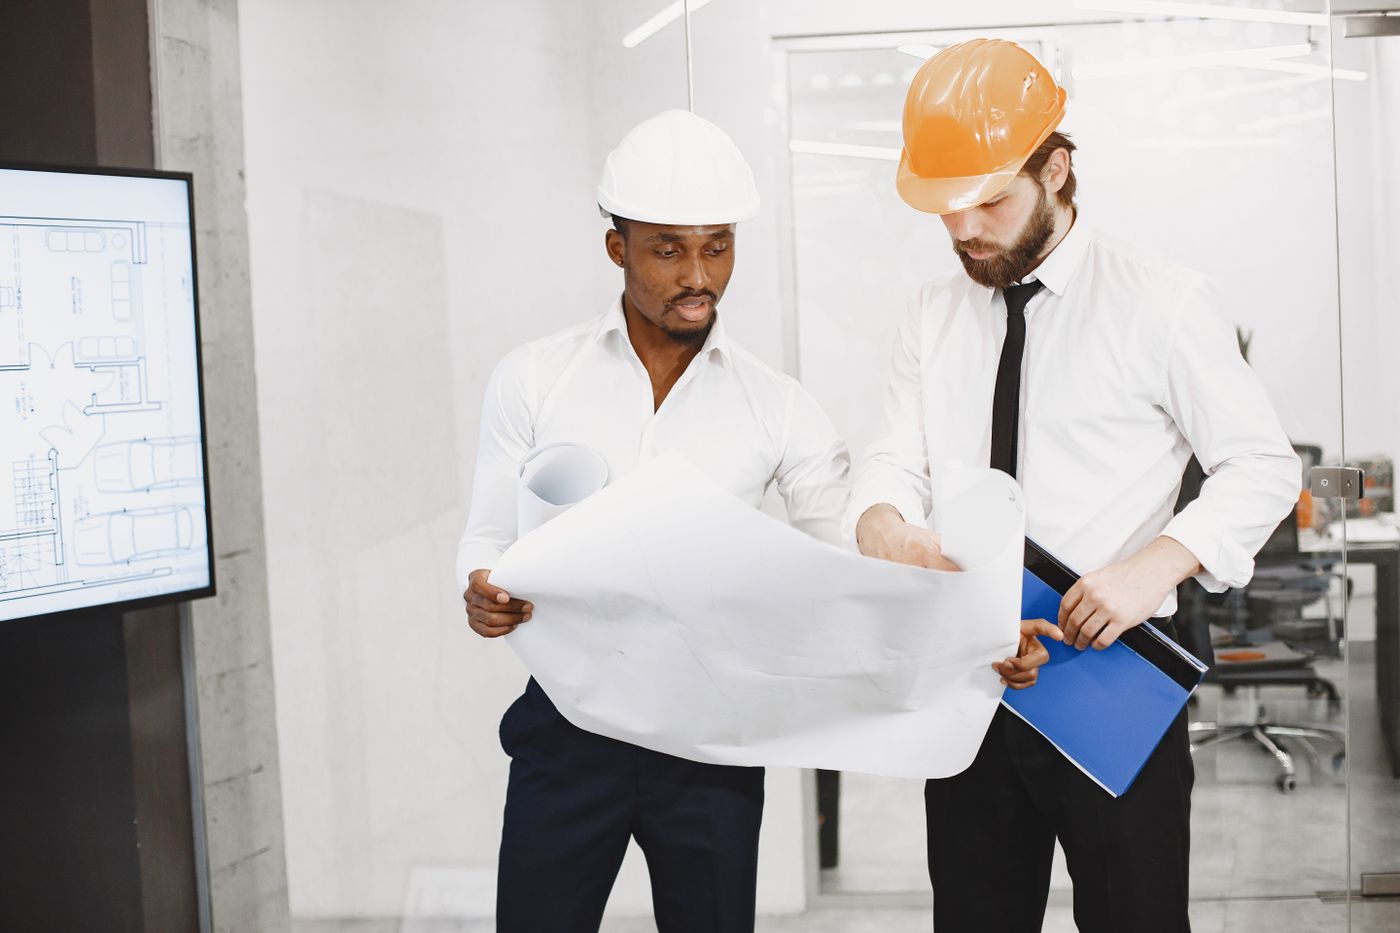
Providing or coordinating equipment-related drawings according to the confirmed configuration.
 04
04
Product Configuration
Confirming the selected elevator equipment, finishes and relevant technical options.
 05
05
Documentation
Coordinating applicable technical information for the supplied equipment.
 06
06
International Supply
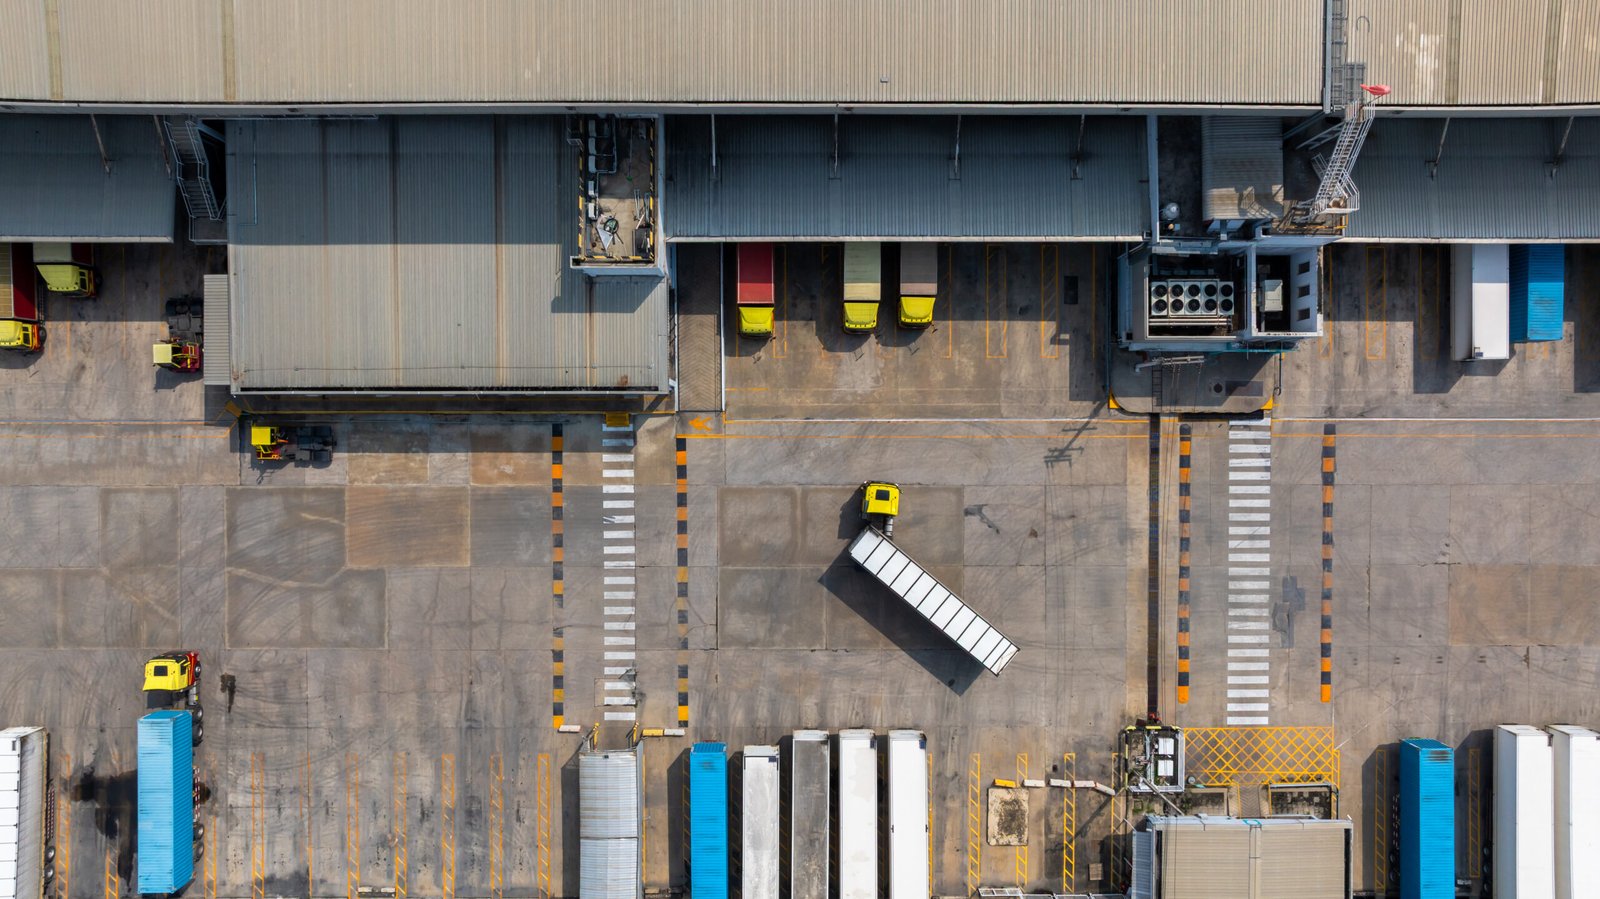
Supporting export-oriented communication and delivery coordination for overseas projects.
14 · Why JAFITA for an Existing-Building Project?
Selected Around the Building You Already Have
We begin with the existing conditions instead of assuming that a standard model will fit every building.
- 2001
Industry Experience
Two decades of elevator-sector work support the technical discussion behind equipment selection.
- OEM
Manufacturing Understanding
Freight-elevator and OEM work gives practical knowledge of structures and components.
- 20+
Broader Product Resources
Long-term industry relationships expand access to different elevator products.
- 2008
International Communication
Export experience supports customers whose projects are outside China.
- Site
Project-Based Selection
The equipment follows the building you already have, not a catalogue default.
15 · Have an Existing Building That Needs an Elevator?
You Do Not Need a Complete Specification to Contact Us
If architectural drawings are available, send them as well. We will review the information and help identify the technical conditions that need to be confirmed next.
- 01 Project country
- 02 Number of floors
- 03 Proposed elevator location
- 04 Photos or approximate dimensions