

01 · Commercial Buildings
Commercial Buildings
Plan commercial elevator and escalator systems around tenant traffic, service circulation, building height, and mixed-use demand before the core and equipment schedule are fixed.
02 · Traffic Analysis
Commercial elevator problems start when traffic is treated as a single number
A commercial building can have enough lifts on the drawing and still perform poorly after opening. The usual failure is not a missing elevator. It is a traffic assumption that does not reflect how people actually enter, leave, transfer, and move between floors.
An office tower may experience a sharp morning arrival peak and a concentrated departure period. A retail building can create continuous two-way movement between trading floors. A mixed-use development can combine office workers, hotel guests, residents, service staff, deliveries, and public visitors in the same vertical core. If those groups are treated as one average population, the result can be long queues, congested lobbies, overloaded service routes, or late changes to the lift group.
Late corrections can force core revisions, lobby changes, service-route rework, or equipment reselection after structural decisions are already fixed.
Commercial vertical-transportation planning should therefore begin with the building function and traffic pattern. ISO 8100-32:2020 covers traffic planning and selection for new passenger lifts in office, hotel, and residential buildings, including mixed-use buildings when the uses can be evaluated separately. CIBSE Guide D 2025 also treats traffic design, simulation, interior circulation, accessibility, equipment selection, and lifecycle planning as connected design tasks.

JAFITA’s current company materials identify commercial elevators and escalators within its business scope and present references in commercial, corporate, hotel, transportation, and public environments. Those facts support application coverage, but the supplied documents do not publish universal commercial load, speed, handling-capacity, or waiting-time ranges. Those values must be confirmed for the actual project and selected equipment.
03 · Technical Criteria
Commercial lift specifications separate traffic drivers from equipment verification
The first specifications to compare are not always the figures printed largest in a product table. Commercial projects need two groups of information: selection-driving fields and verification fields.
Building population, occupancy pattern, entrance floors, tenant distribution, and expected traffic profile are selection drivers. They help determine how many lifts should be evaluated, how they should be grouped or zoned, and what car capacity and speed deserve further analysis. In office buildings, concentrated arrival and departure traffic can dominate the planning problem. In retail, circulation may be more continuous and may depend heavily on escalators. In mixed-use developments, different populations may need separate systems or separate analysis.
Rated load is the maximum assigned load for the car. Increasing it can increase usable capacity, but a larger car also consumes more shaft area and may affect equipment selection. Rated speed reduces travel time when the journey is long enough for speed to matter, but higher speed cannot compensate for an undersized group, excessive stops, poor zoning, or slow door cycles.
Travel is the vertical distance served. Stops define how many landings the lift serves. Door arrangement affects how passengers enter and leave the car, while clear door opening matters for passenger flow, carts, luggage, and accessibility. Car dimensions influence usable space, but the largest car that fits the shaft is not automatically the correct commercial choice.
Hoistway width and depth, pit, overhead, machine-space conditions, electrical supply, and entrance geometry are verification fields. They confirm that the selected configuration can fit the building. For escalators, rise, inclination, step width, landing arrangement, truss interfaces, and indoor or outdoor exposure become central verification items.
Applicable standards are verification requirements, not sizing tools. ISO 8100-1:2026 covers passenger and goods-passenger lift safety within its scope, while ASME A17.1/CSA B44 is widely used in North America.
The comparison order should therefore be traffic and building use first, vertical-transportation strategy second, equipment characteristics third, and building and market compliance verification before design freeze.
Traffic & Building Use
VT Strategy & Core
Equipment Specs & Sizing
Building & Code Verification
04 · Engineering Sizing
Commercial elevator sizing starts with population, movement pattern, and vertical zoning
Commercial lift sizing is an engineered project decision. The number of floors alone does not define the system.
Office Towers
An office tower needs population data, tenant distribution, main entrance floors, working hours, and expected arrival and departure patterns. Greater population can increase the required handling capacity or number of cars. Greater travel can make speed and zoning more significant. More served floors can increase round-trip time and make a single undivided group less effective.
Retail Projects
Retail projects use a different logic. Escalators can carry continuous movement between adjacent trading floors, while lifts support accessibility, longer journeys, and selected service traffic.
Mixed-Use Developments
Mixed-use projects should not be reduced to one average demand. ISO 8100-32 permits mixed-use evaluation when office, hotel, or residential uses can be analyzed separately. That matters because combining populations can hide the actual peak conditions at different times of day.
Final values must be confirmed for the real project. Traffic analysis, architectural constraints, local requirements, equipment capability, and commercial priorities all influence the result. JAFITA can use the project information to develop the equipment discussion, but the current supplier documents do not support a published company-wide commercial sizing range.

05 · Application Portfolios
Tailoring Lift Systems to Specific Commercial Environments
Review how operational requirements, building fit, and traffic flows vary across primary commercial building sectors.
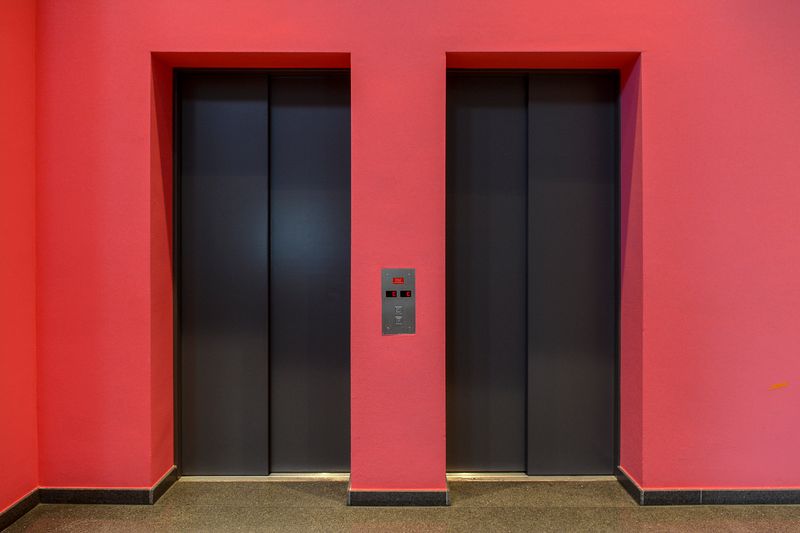
Office buildings are driven by peak passenger handling
Office projects usually need to solve the strongest short-duration traffic condition without wasting excessive building core. The key decision is the lift-group arrangement, not the individual cabin finish.
Morning arrival traffic can concentrate many passengers at the main entrance within a short period. Lunch periods and evening departure create different directional patterns. Tenant distribution also matters. A building with several large tenants concentrated on upper floors can behave differently from one with smaller tenants distributed evenly.
The project should therefore identify population by floor, entrance floors, operating schedule, floor-to-floor heights, travel, and any proposed zoning before the core is frozen. Traffic calculations or simulation can then test the number of cars, capacity, speed, and control strategy. CIBSE Guide D 2025 treats both calculation and simulation as formal traffic-design methods and includes office design within its traffic-planning guidance.
JAFITA’s company materials include commercial elevators in the stated business scope and show corporate and commercial references in its portfolio. That supports experience in commercial environments, but the current documents do not publish the traffic-analysis results, equipment quantities, or technical schedules for those cases. A new office project therefore still needs its own traffic and shaft review.
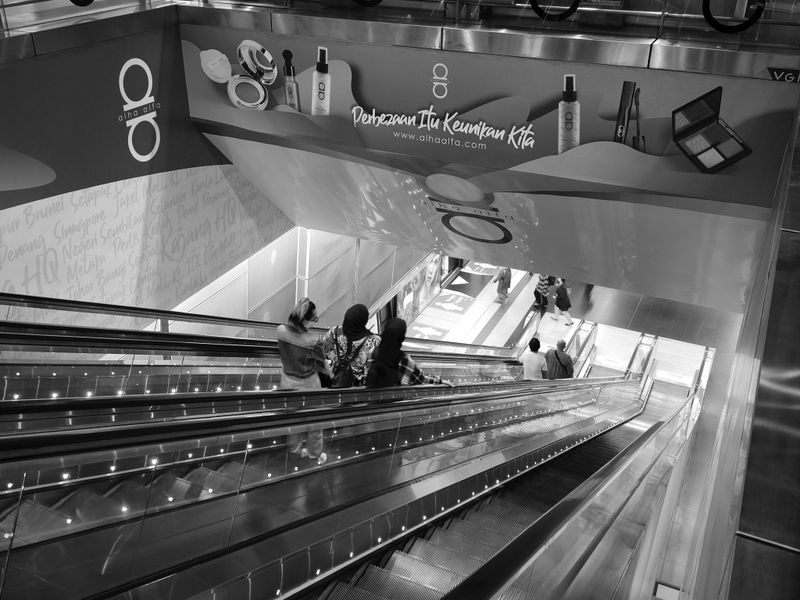
Retail buildings are driven by circulation between trading floors
Retail projects often depend on visible, continuous movement rather than the concentrated lobby-to-office pattern found in towers. Escalators may carry the main public flow between adjacent floors, while elevators provide accessible routes and support longer or less direct journeys.
The design decision is therefore the circulation network. Escalator positions can influence how customers move through the retail floor, while lift lobbies must remain convenient enough that accessibility users are not sent to secondary routes. Service and goods movement should also be separated from public circulation where the building operation requires it.
For escalators, vertical rise, inclination, step width, operating environment, and landing conditions define the basic equipment geometry. For passenger lifts, the project still needs load, speed, travel, stops, shaft, and entrance information. If the building includes parking, restaurants, cinemas, or other attractions, the circulation pattern can change substantially across the day.
JAFITA’s stated scope includes both commercial elevators and escalators. A retail enquiry should therefore describe how the building expects people to move, not merely list the number of floors.
Mixed-use developments require separate traffic populations before equipment is combined
A mixed-use development can contain offices, a hotel, retail, residences, parking, and public facilities within one project. The main risk is to treat the entire building as a single population and then apply one lift strategy everywhere.
Different uses peak at different times, so shared lift groups can introduce conflicts in zoning, access control, lobby location, and transfer arrangements.
The first planning task is to separate the uses and identify which movements can share equipment without creating operational conflict. ISO 8100-32 explicitly recognizes mixed-use buildings when the uses within its scope can be evaluated separately. This supports a more disciplined approach than combining all occupants into one average demand.
JAFITA’s wider business scope includes commercial, hotel, residential, escalator, and freight-related solutions. That gives the project team several equipment categories to discuss, but it does not remove the need to define the traffic boundaries before the supply route is chosen.

Commercial hotels need guest and service systems planned together
Hotels are commercial buildings, but their elevator problem differs from offices. Guest traffic is distributed across the day and can include luggage, events, restaurants, and conference activity. Service staff move housekeeping carts, linen, food, waste, and supplies through separate routes where the building supports them.
The key decision is whether guest and service circulation can share equipment without creating operational conflict. Their car, door, finish, and duty priorities often differ.
JAFITA’s project portfolio includes hotel references associated with Shangri-La Hotel and Crowne Plaza Hotel. The supplied materials do not publish the exact equipment quantity or technical schedule for those references, so they should be used as evidence of hotel-environment participation rather than a template for a new project.
A hotel enquiry should define room count, floors, guest circulation, service routes, housekeeping loads, luggage movement, event spaces, and any need for dumbwaiters or dedicated service equipment.
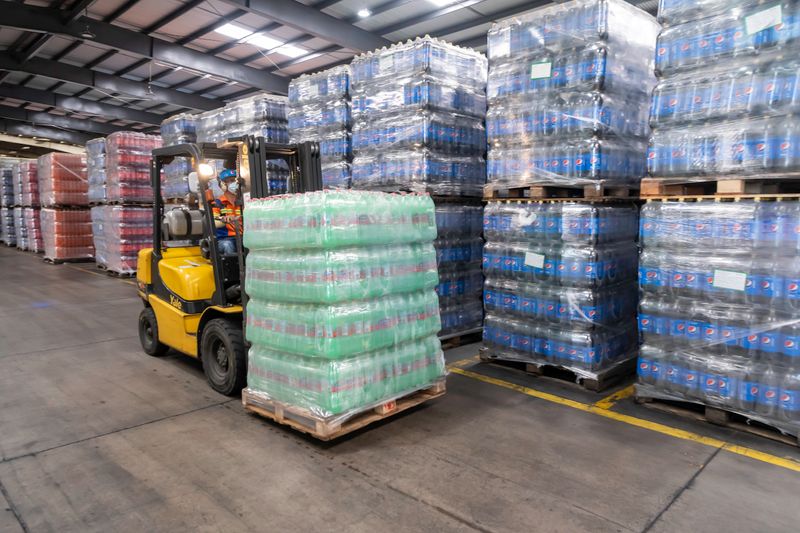
Commercial service traffic needs its own goods-movement path
Commercial buildings do not move only people. Deliveries, waste, cleaning equipment, catering carts, furniture, maintenance tools, and tenant goods may all use the vertical-transportation system.
If that traffic is forced into passenger cars, it can damage finishes, occupy capacity during peak periods, and create conflicts in public lobbies. The project should decide early whether a service or freight-oriented lift is required and how it connects loading areas with the served floors.
For this duty, nominal rated load is only one input. Car dimensions, clear door opening, floor loading, goods dimensions, trolley size, entrance arrangement, and operating frequency can determine whether the lift is actually usable.
This application is directly relevant to JAFITA’s documented freight-elevator production and OEM background. The company materials identify freight elevator manufacturing as a core strength and describe OEM work for multiple elevator brands. Commercial projects with significant goods movement should make use of that distinction instead of treating every vertical journey as passenger traffic.

Commercial modernization is driven by changed building use and traffic expectations
Existing commercial buildings can outgrow the vertical-transportation system even when the original equipment still operates. Tenant density may increase, a building may change from single-tenant to multi-tenant use, retail areas may be added, or access-control and destination requirements may change.
The modernization question is whether the existing system still matches current traffic and operating needs. A review should identify the lift group, main equipment, shaft conditions, and the problem the building is trying to solve before the upgrade scope is defined.
JAFITA’s service structure includes modernization and component support. Its current documents do not publish a universal modernization package, so the existing equipment and building use need to be reviewed before the scope is defined.
06 · Verification Matrix
JAFITA commercial project capability
The matrix below uses only capabilities supported by JAFITA’s current company materials. It does not add commercial elevator performance ranges that are absent from the supplied documents.
| Capability Dimension | JAFITA Evidence Available for Commercial Projects |
|---|---|
| Commercial elevator supply | Commercial elevators are included in the stated business scope. |
| Escalator supply | Escalators are included in the stated business scope and product portfolio. |
| Freight and service applications | Freight-elevator production is identified as a core company strength. |
| Hotel application | Hotel references including Shangri-La Hotel and Crowne Plaza Hotel appear in the current project portfolio. |
| Corporate and commercial references | The project portfolio includes corporate and commercial environments such as Huawei Group and Adidas Sanlitun. |
| Multi-category project coordination | Company materials describe broader elevator categories and supply-chain resources developed through long-term industry cooperation. |
| OEM capability | Freight-elevator OEM cooperation with multiple elevator brands is documented. |
| International supply | Elevator export activity has been active since 2008, supported by a dedicated foreign-trade team. |
| Commercial performance ranges | Current supplier documents do not publish a commercial-specific capacity, speed, handling-capacity, traffic, or shaft range. Product-level confirmation is required. |
When comparing commercial elevator suppliers, do not treat a project reference as a technical capability table. Ask for the proposed equipment data, applicable certification, drawings, and project-specific traffic basis.
07 · Enquiry Process
Commercial project enquiries should move from traffic brief to design freeze
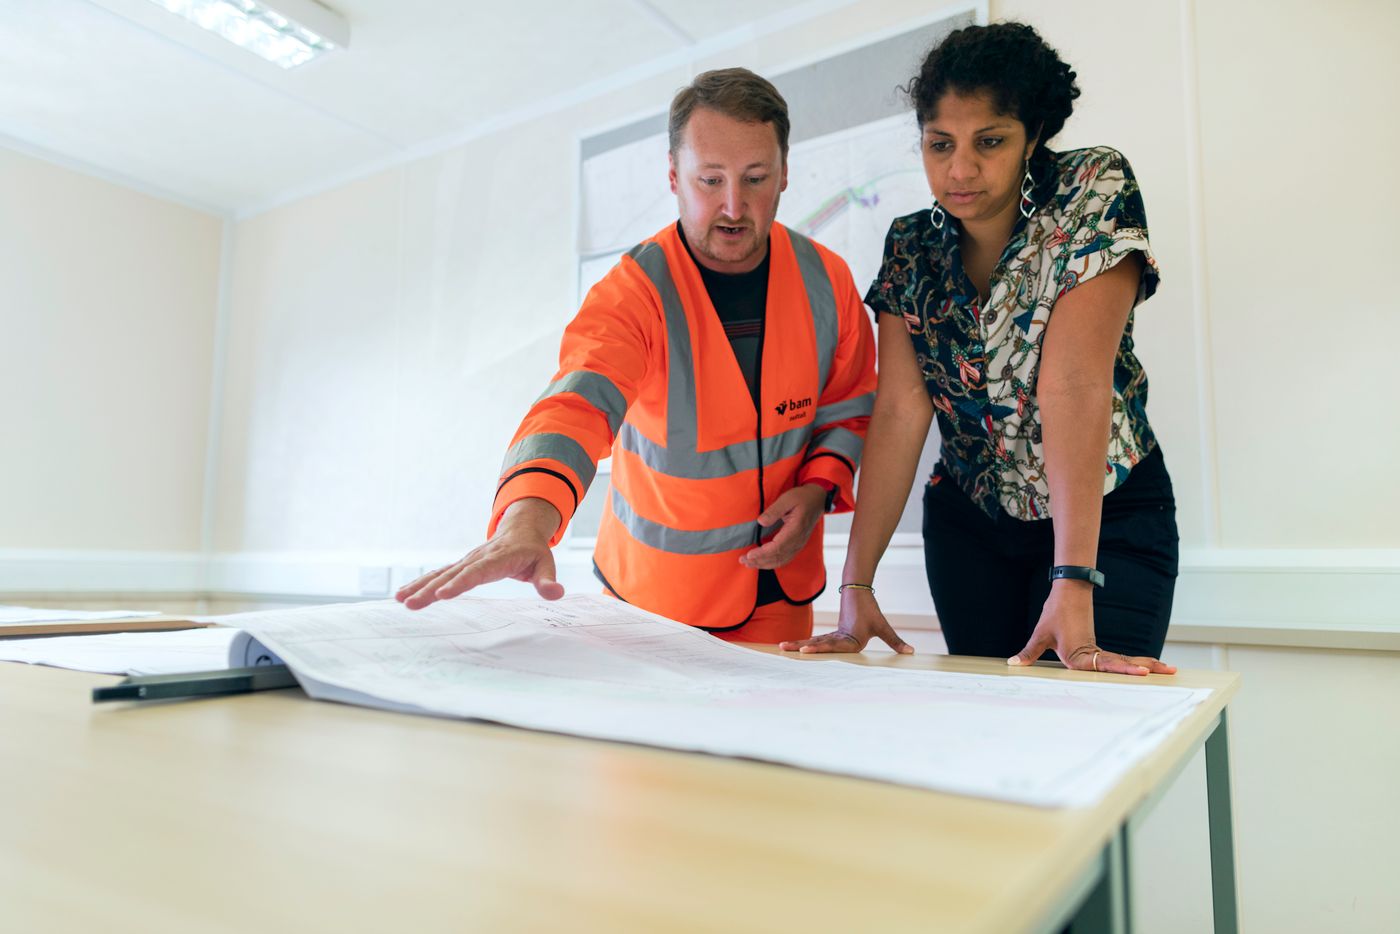
Start the enquiry with the building use, project country, gross floor arrangement, floors served, approximate population or tenant information, proposed elevator and escalator quantities if already planned, and any available shaft drawings. For retail, include the circulation concept and escalator geometry if known. For hotels, add room count and service traffic. For mixed-use projects, separate the populations by use.
JAFITA can then identify which equipment categories and technical inputs need further review. The next stage is to confirm lift group structure, rated load, rated speed, travel, stops, entrances, car and door requirements, escalator geometry where applicable, and the building interfaces.
Before design freeze, the project team should have approved shaft and landing interfaces, electrical requirements, equipment configuration, finishes that affect dimensions, and the destination-market documentation basis. For overseas projects, certification scope, voltage and frequency, packaging, and installation responsibilities should also be clarified.
JAFITA’s export activity since 2008 and its stated multi-category supply resources are relevant to cross-border commercial projects. The exact technical proposal, however, must still be tied to the selected equipment and project conditions.

08 · Supply Verification
JAFITA commercial supply evidence should be audited at company and project level
JAFITA was founded in Beijing in 2001. Its supplied company information identifies freight-elevator production as a core strength, documents OEM cooperation with multiple elevator companies, and states that the business covers commercial elevators, escalators, villa elevators, and freight elevators. Export activity has been active since 2008.
The project portfolio spans several building environments, but the brochure does not publish complete equipment schedules for every reference.
The company portfolio also includes a Special Equipment Production License and ISO 9001, ISO 14001, and ISO 45001 management-system certifications. These are company-level qualifications. They should not be presented as proof that every commercial elevator configuration is certified for every destination market.
The current supplier documents support commercial application coverage, freight manufacturing, OEM experience, company qualifications, and export history. They do not support a published commercial traffic-performance guarantee, universal lead time, standard warranty duration, or fixed load and speed matrix. Those items should be confirmed at product and contract level.
For repeat projects, retain approved drawings, configuration records, and major component references so later equipment or spare-parts enquiries can be matched accurately.
09 · Common Questions
Frequently Asked Questions
Essential technical, operational, and commercial clarifications for commercial vertical-transportation projects.
Which commercial elevator data should I send first?
Send the project country, building type, floors, approximate population or tenant profile, travel, and any proposed lift quantity. Add shaft drawings, entrance floors, service traffic, and mixed-use information when available.
Which office elevator capacity should I choose?
Capacity should be evaluated together with the number of lifts, traffic profile, building population, speed, stops, and shaft area. A larger car does not automatically provide better traffic performance if the group arrangement or journey cycle remains unsuitable.
Which commercial buildings need escalators instead of more elevators?
Escalators are often useful where continuous movement between adjacent public floors is a major circulation need, such as retail. The correct mix depends on the floor plan, public flow, accessibility routes, rise, and operating environment.
Which commercial projects need a service or freight elevator?
Projects with regular carts, deliveries, furniture, waste, catering, maintenance equipment, or tenant goods should review service traffic separately. Define the largest load, goods dimensions, loading method, door requirement, and operating frequency before deciding whether passenger lifts can handle the duty.
Can JAFITA support mixed-use commercial developments?
JAFITA’s current business scope covers several elevator categories, including commercial, hotel, residential, escalator, and freight-related applications. The mixed-use traffic should still be separated by function before the equipment strategy is confirmed.
Which standards apply to commercial elevators?
The answer depends on destination market, equipment type, and project specification. ISO 8100-32 covers traffic planning for office, hotel, and residential passenger lifts, while safety requirements must be checked against the applicable lift code or standard for the selected market.
Does JAFITA publish commercial elevator handling capacity or waiting-time guarantees?
The supplier documents provided for this website do not publish commercial traffic-performance guarantees. Project traffic performance should be based on the actual building inputs, selected equipment, and agreed analysis method.
What is the JAFITA commercial elevator lead time?
Lead time depends on equipment category, quantity, customization, technical approval, and project documentation. Confirm the schedule after the project configuration is sufficiently defined.
Can JAFITA provide OEM commercial elevators for distributors?
JAFITA’s supplied company materials document OEM experience and customized supply capability. Branding, configuration, quantity, destination market, and product scope need to be confirmed for the specific OEM program.
10 · Next Step
Commercial Application Guidance Has Defined Limits
This page frames the vertical-transportation decision for offices, retail buildings, hotels, mixed-use developments, and other commercial properties. It does not replace a traffic study, architectural coordination, structural design, local code review, or final equipment drawings.
JAFITA does not control tenant population assumptions, building circulation design, shaft construction, local installation, maintenance practice, or authority approval. Those conditions can change the final system even when the proposed elevator category remains the same.
The supplied company documents confirm commercial elevators, escalators, freight manufacturing, OEM experience, company qualifications, and export history. They do not publish a universal commercial load, speed, traffic-performance, shaft, pit, or overhead range. Those values must come from the selected product and the actual project review.
Send Your Commercial Project