
Hotels & restaurants · Planning guide
Dumbwaiter Specification for Hotels and Restaurants: Match the Lift to the Service Route
A useful hotel or restaurant dumbwaiter brief starts with the goods route, not with a product name or a kilogram figure. Record what moves from preparation to the receiving floor, how staff handle it, and the space available at every landing. Then ask the supplier and the responsible engineer to confirm whether the proposed non-passenger conveyance and loading arrangement are suitable for the destination market.
- 01Map
Goods, people and the return route.
- 02Measure
The complete operating envelope.
- 03Specify
A brief with open items visible.
In this guide
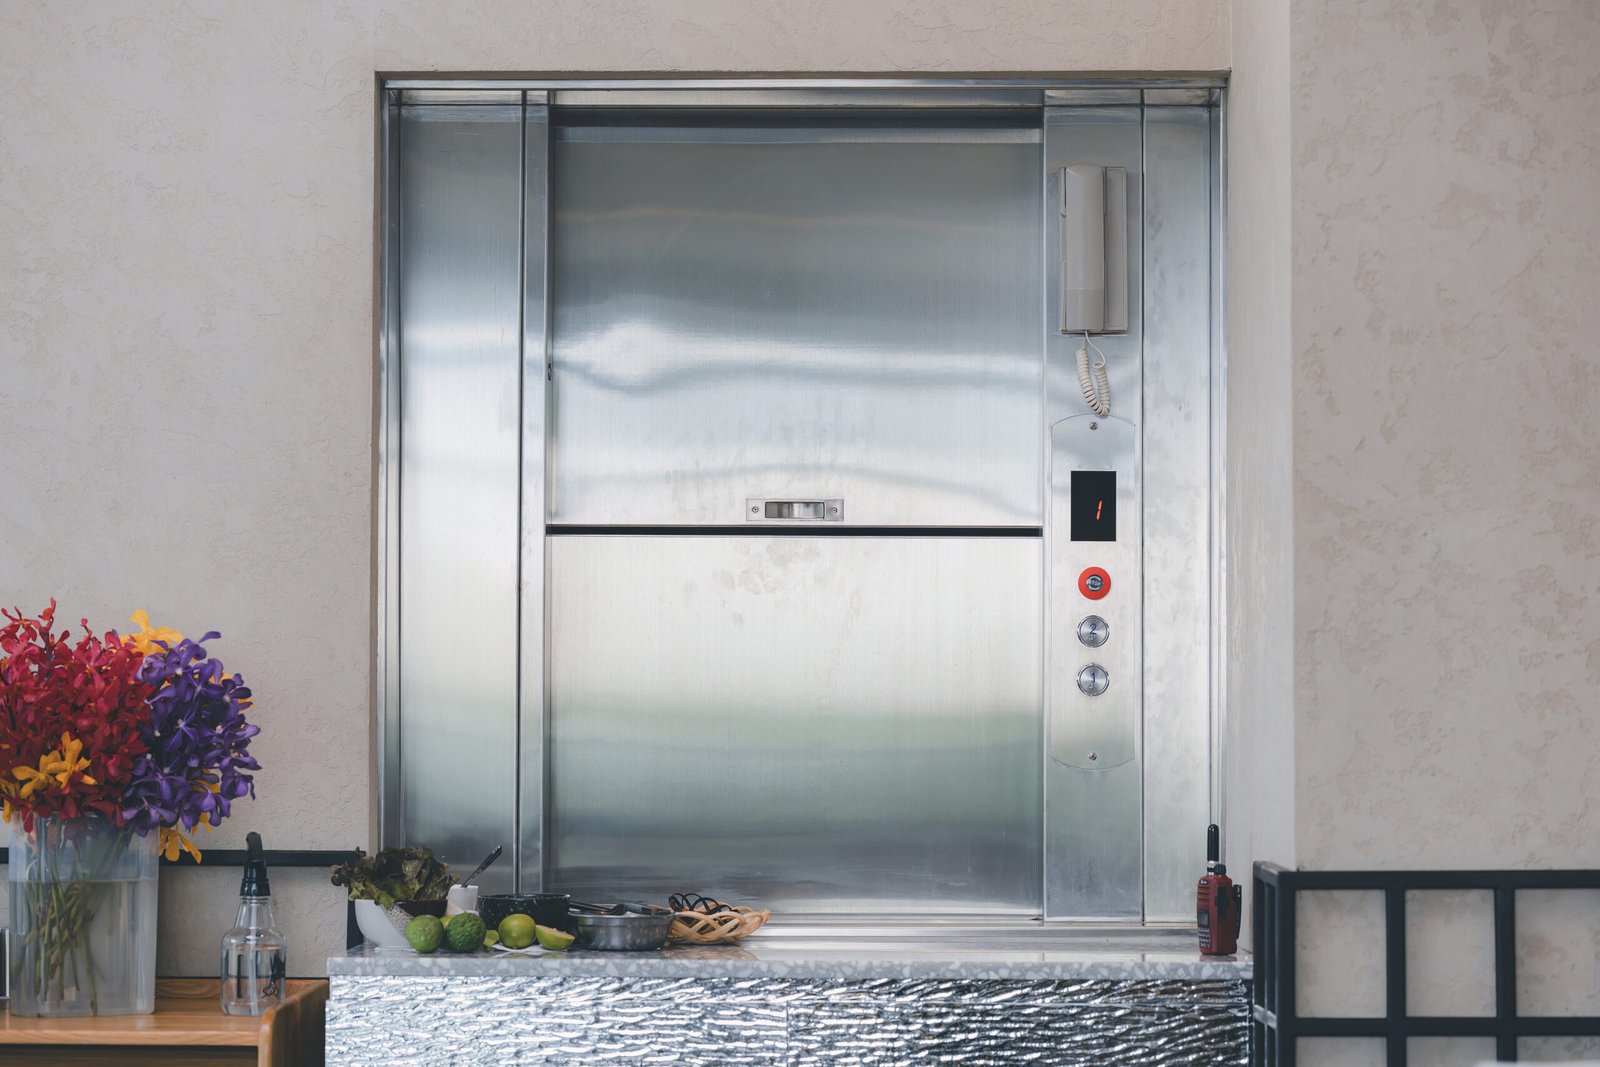
JAFITA describes its dumbwaiters and service lifts as a Class V, non-passenger conveyance and shows Utility Elevator arrangements for small hand-loaded items and for dining carts or trolleys. Those descriptions are useful starting points, not a universal capacity table or approval for every building. A floor-level opening may simplify a trolley route, but it does not by itself prove that every trolley or every floor-level service lift is suitable. The equipment category, access boundary, car, entrance, structure, controls and local approval path still need project-specific confirmation.
JAFITA’s current supplier material does not publish a numeric Utility Elevator load range. Put the actual loaded mass, operating envelope and handling method in the enquiry rather than filling that gap with an assumed catalogue capacity.
This guide helps a hotel, restaurant or distributor prepare that review. It is a route and quotation brief, not a capacity approval, installation procedure or global code guide.
Start with the goods route
The decisive question is:
What arrives at each landing, in what handling unit, at what height, and how often during the busiest part of service?
That question catches constraints that a nominal load can hide. A tray can be light but wide. A trolley can be within a plausible mass range but impossible to turn into the entrance. A workbench transfer can be comfortable at one level and awkward at another.
Write the route as a sequence before requesting a model:
- Source: where food, trays, cartons, pans or equipment are staged.
- Approach: how the load reaches the lift, including doors, turns, thresholds and queue space.
- Loading: whether staff place the item by hand from a worktop or roll a loaded cart into the car.
- Travel: the served floors, floor-to-floor heights, travel and any change in receiving side.
- Unloading: where the load is received and how it reaches the pantry, dining room or store.
- Return: how an empty cart, tray or container returns without blocking the same route.
This is also a manual-handling decision. The UK Health and Safety Executive’s manual-handling overview explains that weight matters but UK manual-handling law does not set specific weight limits. Its risk-assessment guidance considers the task, load, working environment and individual capability, including frequency, posture and cramped spaces. That guidance is not a lifting limit or dumbwaiter standard for other countries. It supports a practical planning principle: review the complete staff task, not just the load mass.
The no-person boundary must be explicit. Treat the proposed equipment as goods-only unless the responsible engineer and authority confirm another category. If a person must enter or accompany the load, stop the dumbwaiter brief. Have the project team reassess the conveyance; do not solve a change in use with an informal instruction for staff to “ride carefully.”
Counter-height or floor-level?
JAFITA’s product material presents both arrangements. Use the table as a workflow comparison, not as a statement that either arrangement is automatically permitted or suitable for a particular trolley.
| Landing arrangement | Usually fits this workflow | Record before asking for a quotation | Failure to catch early |
|---|---|---|---|
| Counter-height / manual handoff | Staff place trays, cartons, packaged food or other compact goods by hand from a workbench or shelf | Largest operating envelope (including packaging and projections); loaded mass; working-surface height; clear opening; reach and staging space at every landing | The car carries the mass, but staff must bend, lift or transfer goods because the opening is too high, too low or too narrow |
| Floor-level / trolley access | A dining cart, trolley or other wheeled handling unit regularly arrives at the lift | Trolley operating envelope; wheelbase and caster sweep; handle projection; loaded mass; approach direction; turn and parking space; threshold and floor continuity | The cart fits on paper but cannot turn, cross a sill or leave the landing without a second manual transfer |
Counter-height does not remove the need to measure the car and opening. A wide serving tray may control clear width, while a tall carton controls height. Floor-level access does not mean that every trolley is compatible: the full operating envelope, wheels, approach path and category approval still have to be checked.
If a hotel uses both hand-carried trays and a trolley in the same service period, state which movement controls the initial brief. A counter-height unit may be convenient for trays but still fail the trolley route. If the trolley is occasional, document the deliberate transfer point and the people, space and hygiene controls required for it; do not leave staff to improvise.
Measure the handling unit as it actually travels
Use two records for any cart or trolley: its body envelope and its operating envelope. The operating envelope is the condition that must pass through the approach and entrance during normal use.
- Include every projection. Measure the fixed or travel-position handle, lid, rails, guards, pedals, packaging and any load that regularly rises above the body. If a handle folds, record both folded and extended positions and state which position is used at the door. Do not quote only the cabinet or frame dimensions.
- Measure the wheels, not only the box. Record overall wheel-to-wheel width, wheelbase, caster arrangement, wheel diameter or guard projection where it affects the sill, and the direction in which the trolley is pushed. Note whether the wheels swivel, lock or need a straight approach. The trolley may fit the clear door width and still fail the turn immediately outside it.
- Measure the route at every stop. Record the clear opening rather than the frame size, floor-to-landing height, threshold, corridor width, minimum turn, door swing, parking position and the space needed to queue or stage the next load. Photograph each approach with a tape measure and a direction arrow.
- Describe clean and dirty flows as a process. Record where the trolley is washed, where waste or raw-food containers travel, whether the same cart carries finished food, and where a clean handoff occurs. These are operating and architectural requirements to confirm with the project team; they are not a claim that a proposed lift is food-safe or has a particular hygiene certification.
A measurement example
For an illustrative measurement, suppose a trolley body is 720 mm wide × 520 mm deep × 1,050 mm high. One fixed handle adds 90 mm beyond the body in the depth direction, and there are no other projections in that direction. Its operating depth is 520 + 90 = 610 mm. Record both the body dimensions and this 610 mm envelope, plus the loaded mass and wheel geometry.
The result is not a minimum car depth. It contains no handling allowance, door mechanism, turning space or project-specific clearance. Those still require a route and equipment review. If a handle folds, record the position actually used at the entrance rather than assuming staff will fold it on every trip.
Worked example: a hypothetical hotel restaurant route
The following example is illustrative only. It is not a JAFITA quotation, a tested configuration or a recommendation for a particular building.
The operation
A hotel restaurant plans to serve three stops: a basement preparation kitchen, a ground-floor breakfast pantry and a level-2 banquet pantry. During normal service, staff carry trays from a 900 mm workbench. During breakfast and banquet changeover, a loaded dining trolley is rolled to the receiving pantries and returns empty.
The project team records these working assumptions:
- Hand-carried tray: 600 mm × 400 mm × 120 mm, approximately 12 kg when loaded.
- Trolley body: 720 mm × 520 mm × 1,050 mm, approximately 85 kg when loaded; handle projection and wheel geometry still need to be measured.
- Peak workload scenario: up to 12 trolley movements per hour during breakfast changeover, plus hand-carried tray movements between peaks.
- Approach: the basement trolley turns before the lift entrance; the ground-floor pantry has a staging table; the level-2 pantry has a short approach from one side only.
- Use: goods only. No person is to enter or ride with the load.
The dimensions, masses and frequency above are hypothetical inputs. Here, “12 trolley movements per hour” means twelve loaded one-way deliveries; empty returns and other tray deliveries are additional demands. It is not evidence of achievable throughput, speed or duty rating. Travel time, doors, loading, unloading, competing calls and the confirmed equipment configuration determine what can be supported. If real demand arrives in a ten-minute surge, report that surge as well as the hourly total.
Two choices, with different consequences
Choice A — size around the tray and use a counter-height landing. The tray can be handed from the workbench into the car, but the trolley cannot roll through that loading interface. Its contents would require a separately assessed unloading and reloading process. This option must not rely on staff lifting the loaded trolley. It solves the tray handoff while adding a transfer during the peak that the restaurant is trying to control.
Choice B — make the trolley route the controlling movement and evaluate a floor-level landing. The brief asks the supplier to check the trolley’s operating envelope, loaded mass, wheels and handle. It also asks for entrance clearance, landing turn and return path. The hand-carried tray can be staged on the ground-floor table or another agreed surface. That may require a different worktop arrangement, but it preserves the intended peak movement instead of hiding a transfer step.
For this hypothetical operation, the trolley route controls the initial arrangement. That does not decide the equipment category or approve a floor-level dumbwaiter. The engineer and authority still need to confirm that the proposed non-passenger conveyance can be designed, installed and accepted for the destination market. If the floor-level route cannot fit the basement turn or the level-2 approach, the result is an architectural or workflow decision: redesign the route, transfer the load deliberately, or reassess the conveyance. Do not silently assume that a counter-height lift is an equivalent substitute.
Turn the scenario into an unresolved-items record
| Location or question | Finding in this hypothetical brief | Next evidence and owner | Current decision |
|---|---|---|---|
| Basement loading | Loaded trolley arrives after a turn | Project team measures operating envelope and approach; supplier reviews the proposed opening | Evaluate trolley-access arrangement; fit not yet confirmed |
| Ground-floor reception | A staging table exists | Operator confirms unloading and clean/dirty handoff; designer checks the landing plan | Retain the table only if it supports the agreed flow |
| Level-2 reception | One-sided approach may limit maneuvering | Designer supplies measured approach and proposed entrance direction | Do not freeze entrance layout yet |
| Peak demand | Twelve loaded deliveries per hour plus returns | Operator supplies route split and short-period peaks; supplier checks duty and operation | No throughput commitment in the brief |
| Equipment category | Goods-only use intended | Responsible engineer/authority confirms the local category and access boundary | Product label alone is insufficient |
This is the output the example promises: a preferred workflow to evaluate and a short list of decisions still preventing a final specification, not an invented car size.
Keep five specification fields separate
Keeping these fields in separate rows lets a supplier answer each one without turning an unknown into an assumption.
| Field | What to decide or record | Why it matters |
|---|---|---|
| 1. Category and access boundary | State that the intended operation is goods-only. Ask the responsible engineer or authority to confirm the local category and whether the proposed car is inaccessible to persons. | A product label is not a local approval. If a person must enter or accompany the load, the conveyance decision changes. |
| 2. Load and loading condition | Provide normal and peak loaded mass, including the trolley when it travels with the goods. Describe hand loading, rolling access and any transfer or impact at the sill. | Mass alone does not describe the load path or the condition the car, platform and landing see during loading. |
| 3. Operating geometry | Measure the largest assembled load, body and operating envelope, clear opening, internal car space, landing height, approach, turns, thresholds and staging. | A load can be below a proposed rating and still be too wide, tall or awkward to approach. |
| 4. Workload and route | Record stops, travel, normal and peak movements, queue tolerance, door cycles, simultaneous flows and the empty-return path. | “Frequent use” is not a duty specification, and a movement count is not a performance guarantee. |
| 5. Interfaces, hygiene and compliance | List gates/doors, interlocks, controls, power, landing positions, shaft/opening drawings, clean/dirty flows, inspection and the party responsible for site work and approval. | These interfaces connect the equipment to the building and operating process. They must be confirmed for the destination market rather than copied from another jurisdiction. |
A compact restaurant specification worksheet
Copy this table into the project brief. Complete it with measured information. If a field is not known, write to be confirmed and name the person responsible for closing it.
| Field | Project record | Evidence or open question |
|---|---|---|
| Building and destination market | Country, city, building type and project contact | |
| Goods-only operation | Intended goods; confirm no person enters or rides with the load | |
| Local category and approval route | Engineer/authority to identify applicable category, standards and inspection path | |
| Source and receiving points | Kitchen, pantry, store, banquet floor and landing side at each stop | |
| Served floors and travel | Number of stops, floor-to-floor heights and total travel | |
| Recurring goods | Trays, cartons, pans, packages or other items; identify the movement that controls geometry | |
| Largest assembled load | Width × depth × height, including packaging or container | |
| Body and operating envelope | Body dimensions; handle, rails, lid and other projections in travel position | |
| Loaded mass | Normal and peak mass; include trolley/cart when it travels in the car | |
| Wheels and approach | Overall wheel width, wheelbase, caster arrangement, push direction, turns and parking | |
| Loading interface | Hand-loaded from worktop/shelf or rolled at floor level; working height if hand-loaded | |
| Landing approach | Clear opening, corridor width, turns, thresholds, doors, staging and floor continuity at each stop | |
| Clean/dirty flow | Where carts are cleaned; raw, waste and finished-food routes; handoff and separation points | |
| Workload scenario | Normal/peak movements, busiest period, queue tolerance and empty-return pattern; not a throughput promise | |
| Car and entrance information | Required clear opening and internal envelope; supplier/engineer to confirm final values | |
| Controls and handoff | Who calls, loads, unloads and receives the goods; inter-floor coordination | |
| Site and utilities | Shaft/opening drawings, power information, access and other project inputs | |
| Scope responsibility | Equipment supply, building work, installation, commissioning and local approval owners |
Attach a simple route sketch with arrows. Mark the load at the source, the lift entrance, every turn, the receiving shelf or pantry, the cleaning point and the return path. A few measured photographs are often more useful than a product name, provided they show the approach and are labelled with the location and direction.
Local classification and safety checks
There is no single global code table that can be copied into every hotel or restaurant specification. Before the building opening or equipment order is frozen, ask the responsible engineer or authority to confirm:
- the local category for the proposed goods-only conveyance;
- the no-person-access boundary and how it will be maintained in operation;
- landing guarding, doors or gates, interlocks and controls;
- the load path, car/platform structure and loading condition;
- inspection, commissioning, emergency information and required documents; and
- who owns building work, installation, testing and approval.
These are questions for project confirmation, not a certification claim in this article. Do not copy a rule, test number or classification from another jurisdiction. The JAFITA product page provides the supplier’s product-category context; the HSE guide provides a manual-handling framework. The destination authority and project engineer remain responsible for the applicable route.
What to send with a quotation request
Send a route brief rather than only a desired kilogram figure. Include:
- the completed worksheet and a labelled plan or route sketch;
- photographs or drawings of the largest tray, package, pan, cart or trolley in its loaded condition;
- normal and peak loaded mass, body and operating dimensions, wheel/handle details and the busiest service period;
- loading height, receiving height, approach direction, turns, thresholds, clean/dirty flow and staging space;
- building opening or shaft information, served floors and travel;
- the destination market, the engineer/authority responsible for classification and the documents expected; and
- the proposed division of equipment supply, building work, installation, commissioning and local approval.
For a JAFITA enquiry, use the dumbwaiter and service-lift product page to describe the intended category and send the completed information through Request a Quote. Ask the supplier to state the proposed loading arrangement, identify the dimensions and duty information still needed, and list the project-specific documents and responsibilities that remain open.
A useful specification is not the one with the most numbers. It lets the hotel, restaurant, supplier, architect and authority see the same movement from kitchen to receiving floor. It also shows exactly where a remaining decision could change the equipment or workflow.
Send your project briefFrequently asked questions
What determines dumbwaiter capacity and car size?
Loaded mass is one input; the largest operating envelope, loading method, entrance, route, structure and locally applicable equipment category are also needed. Record the requirement and ask for a configuration-specific proposal. Do not infer a JAFITA rated capacity from the hypothetical trolley in this guide.
Do trolley dimensions include the handle and wheels?
Record both the body envelope and the operating envelope. Include any fixed or travel-position handle, lid, rails, packaging and the wheel-to-wheel width or caster sweep. If a handle folds, record the position used at the entrance. The supplier should size and check the route against the condition staff actually use.
Does “12 trolley movements per hour” mean the lift is rated for that throughput?
No. In the example it is a workload scenario, not a performance guarantee. A duty review must consider travel, door and control cycles, loading and unloading time, queueing, simultaneous flows and the confirmed equipment configuration.
Can staff ride in a dumbwaiter with the goods?
No. This article treats the proposed dumbwaiter/service lift as goods-only. If a person must enter or accompany the load, stop and have the engineer or authority evaluate a different conveyance category for the project.