JAFITA
Airports & Transportation Elevator Solutions | JAFITA
01 · Airports & Transportation

Airports & Transportation

Plan elevators, escalators, and moving walks around passenger flow, vertical rise, operating duty, accessibility, and maintenance access before the circulation system is frozen.

EquipmentElevators · Escalators · Moving walks
EnvironmentsAirport · Rail · Metro · Intermodal
Export since2008
Send Your Transportation Project
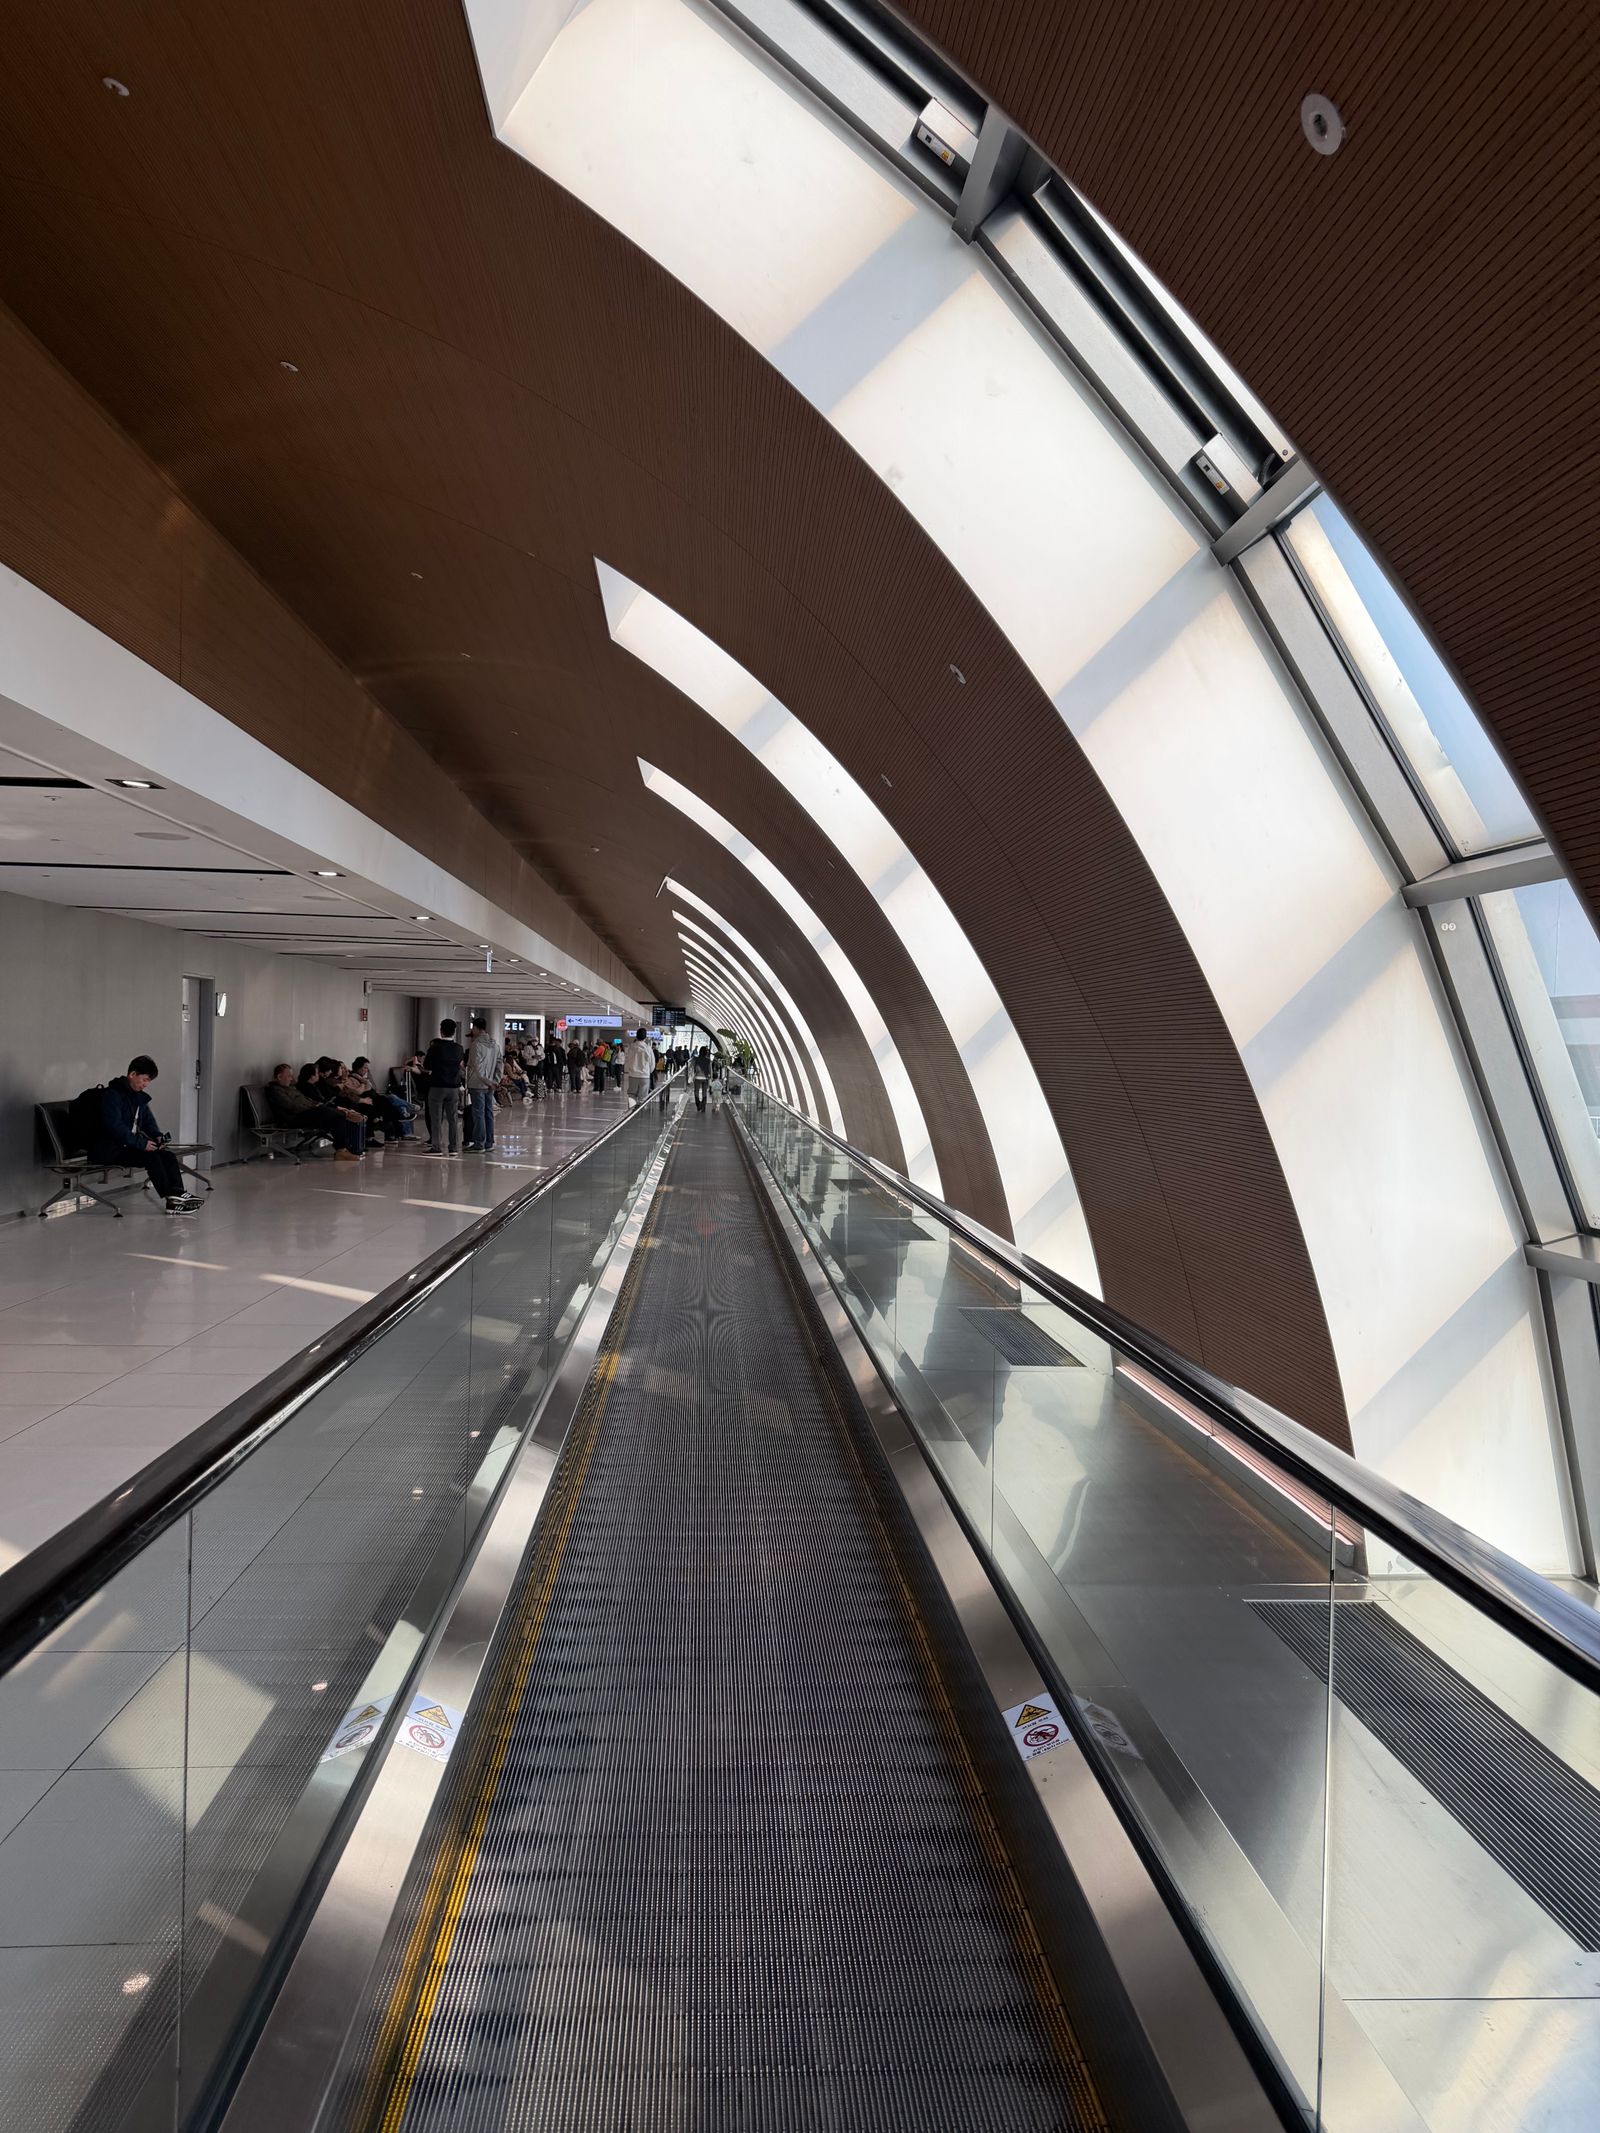
Modern airport terminal with a long moving walkway and daylight concourse
Terminal concourse · moving walk route
02 · The Failure Mode

Transportation equipment fails when passenger flow is reduced to a product count

An airport or railway station can have many elevators and escalators and still produce poor circulation. The usual failure begins when the project counts equipment before it maps how passengers actually move through the building.

A terminal may place an escalator where the landing feeds directly into a queue, creating congestion even though the escalator itself has enough nominal capacity. A moving walk may shorten a long corridor but terminate where passengers with baggage have no clear route to the next level. A lift can meet rated load requirements yet remain difficult to use when wheelchairs, luggage carts, families, and staff share a lobby that is too small for the approach path.

Queues spill into circulation paths, passengers miss connections, staff redirect traffic, equipment is taken out of service for corrective work, and the project team may need barriers, signage, or building changes to compensate for a poor layout. If structural openings and truss supports are already fixed, changing the transport strategy becomes much more expensive.

Transportation projects should therefore begin with movement patterns. Define where passengers arrive, where they change level, how baggage or carts affect movement, which routes require level access, and how traffic changes during peaks. Only then should the project freeze elevator quantity, escalator geometry, moving-walk locations, and the supporting building interfaces.

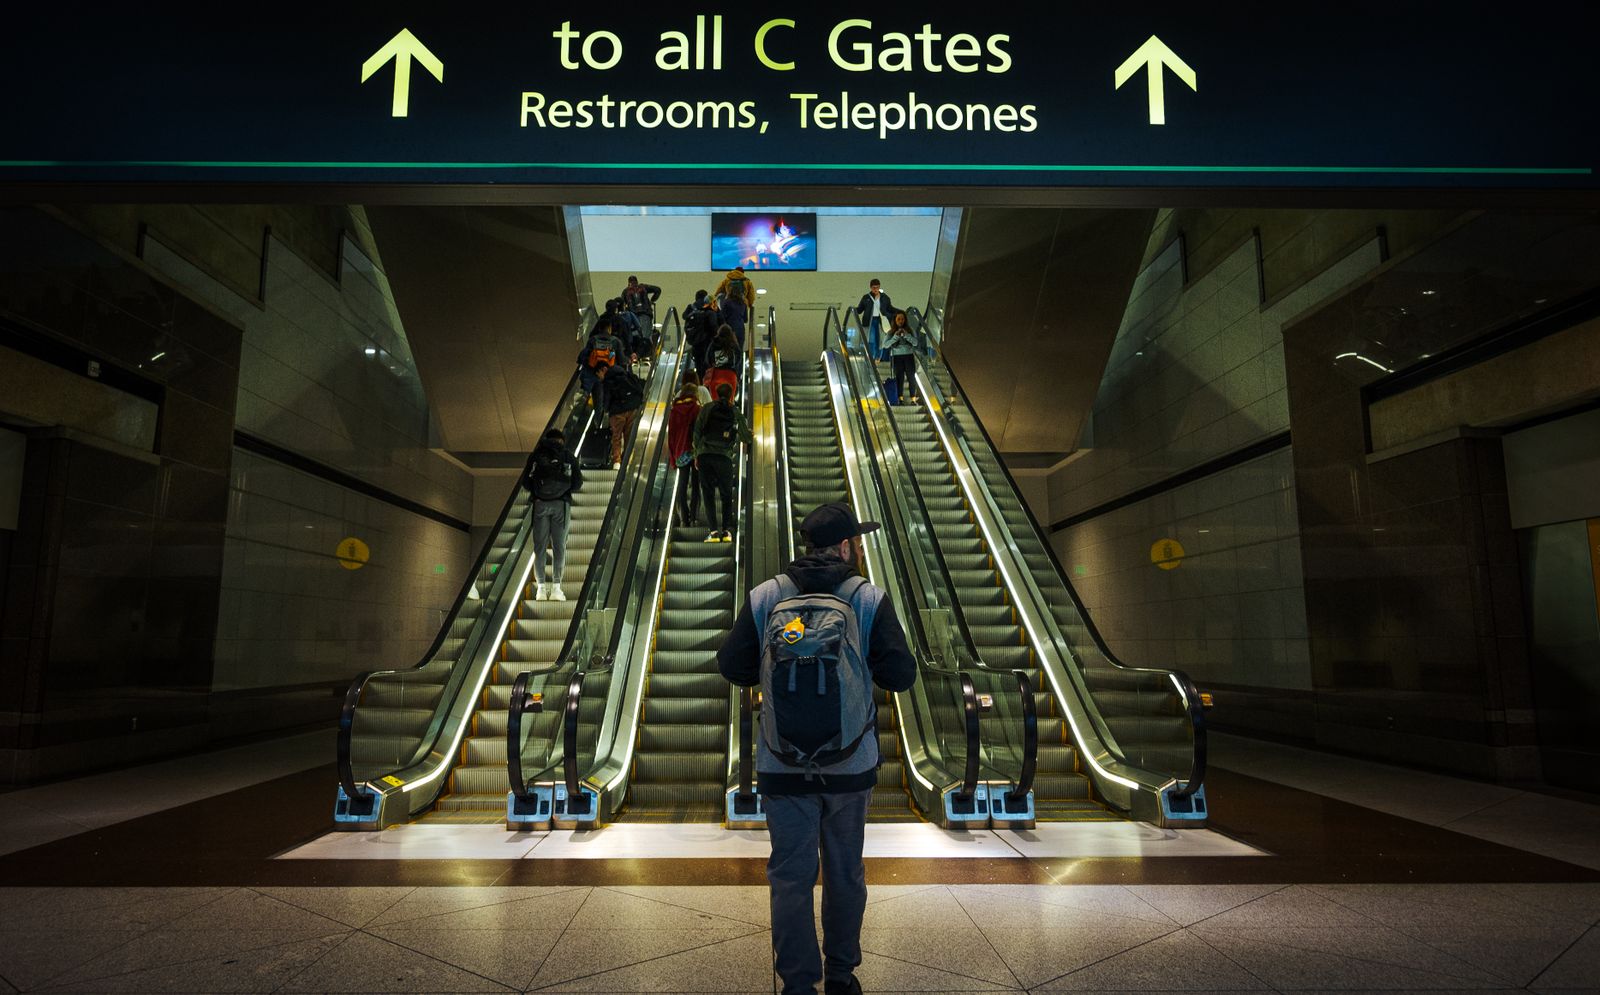
Passengers moving through an airport terminal escalator area
Landing geometry governs real capacity
Reference basis

JAFITA’s current brochure presents commercial transportation escalator and moving-walk solutions together with a separate rail-transit heavy-load escalator and moving-walk category. Its portfolio also shows references associated with Beijing Daxing International Airport, Beijing Capital Airport, and Beijing West Railway Station. The current materials do not publish the equipment quantity or technical schedule for each reference, so those names should be treated as transportation-environment evidence rather than as proof of a specific configuration.

03 · Specification Fields

Transportation specifications separate circulation drivers from equipment verification

The first specification group describes the movement problem. Passenger flow by route, peak direction, transfer points, baggage behavior, accessibility demand, operating hours, and the relationship between adjacent levels are selection-driving fields. They determine where mechanized transport is useful and which equipment category should carry each movement.

01 · Escalators

Rise before width

For escalators, vertical rise is a primary geometric input because it defines the height the equipment must connect. Inclination affects footprint and the relationship between rise and horizontal length. Step width influences usable passenger space, but nominal width alone does not describe how people with bags or luggage carts will behave around the landings. Landing geometry and queuing space therefore need to be reviewed with the escalator, not after it.

02 · Moving walks

Route continuity

Moving walks solve a different problem. Horizontal or inclined distance, route continuity, baggage use, entrance and exit space, and the connection to elevators or escalators determine whether the moving walk improves the journey. A long corridor is not automatically a good moving-walk application if passengers repeatedly leave the route for security, retail, boarding, or level changes.

03 · Elevators

Car size and lobby

For elevators, rated load and car size are important because transportation hubs serve wheelchair users, families, luggage, staff, and sometimes carts. Clear door opening and lobby geometry can matter as much as nominal capacity. Rated speed becomes more significant with greater travel, but speed does not solve insufficient car quantity or poor lift placement.

04 · Verification

Building interfaces

Verification fields confirm that the selected equipment can be installed and operated. These include shaft dimensions, pit, overhead, truss supports, structural openings, machine-space requirements, electrical supply, drainage or weather protection where relevant, maintenance access, and destination-market requirements.

ISO 8103-1:2024 covers safety requirements for new escalators and moving walks within its scope. ISO 25745-3:2015, confirmed current in 2025, provides a method for estimating and classifying operational energy performance for escalators and moving walks within its stated scope. Neither standard decides where the equipment should be placed. The circulation problem must be solved first.

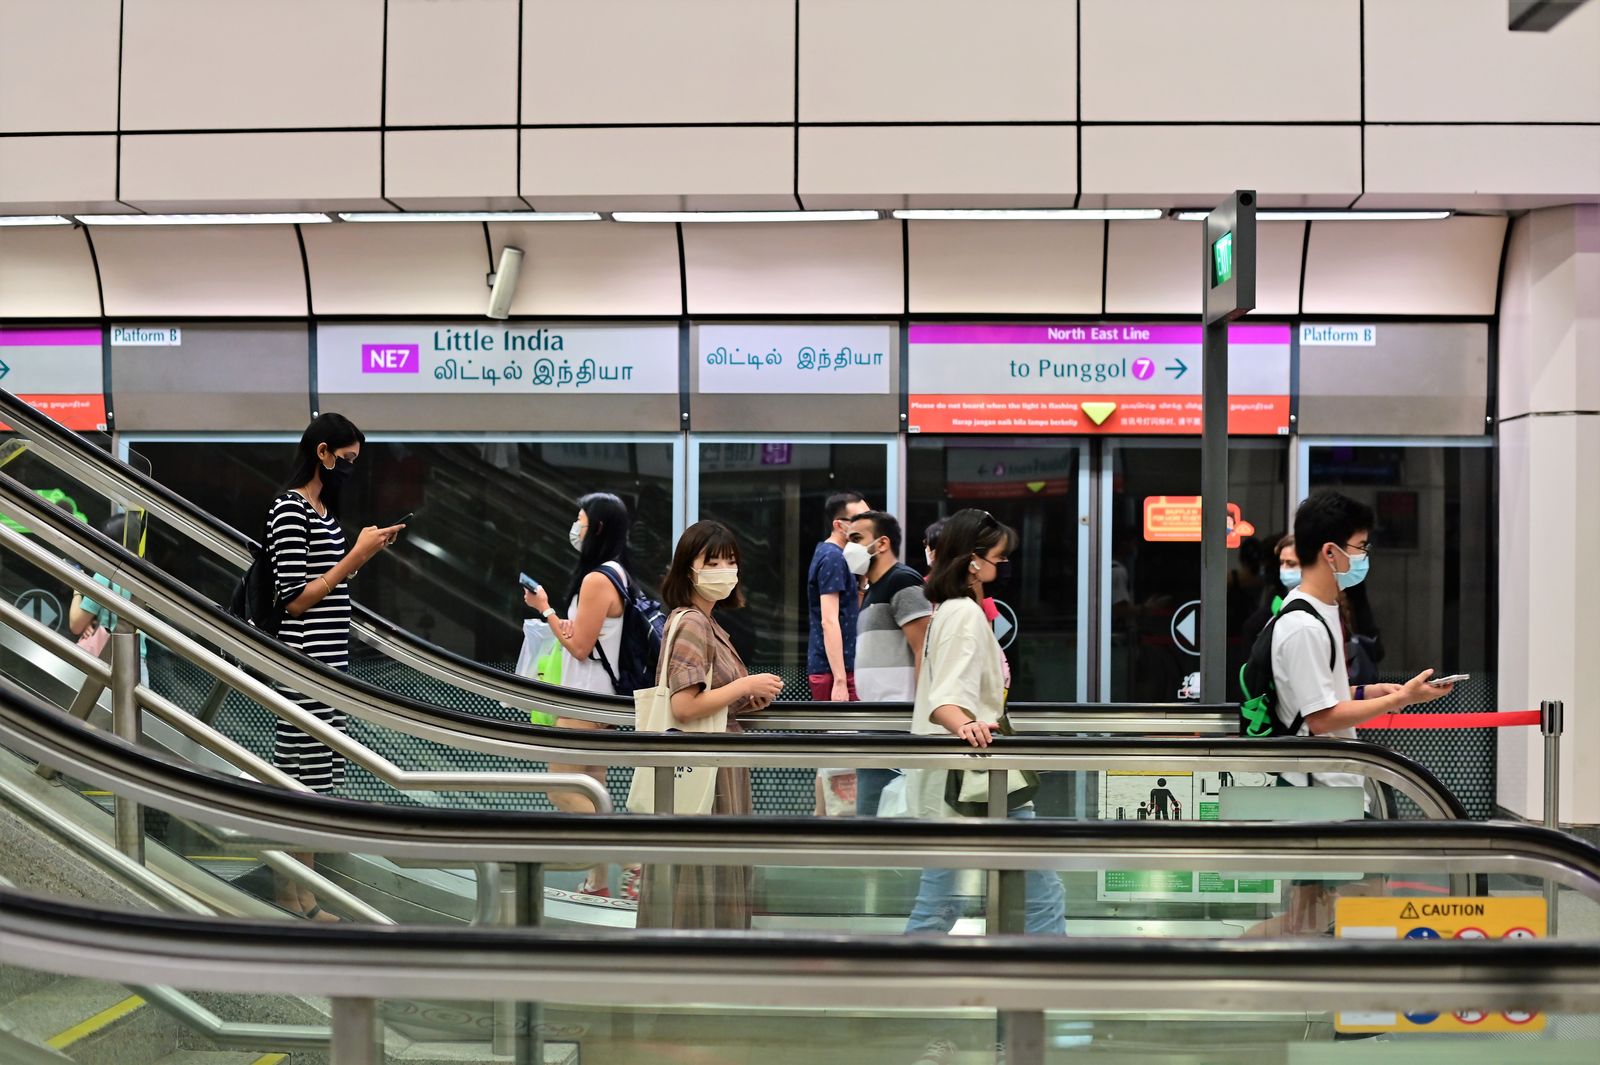
Passengers riding escalators inside a busy transit station
Duty and interface confirmation
Comparison order

Compare transportation proposals in this order: passenger route and duty first, equipment type and location second, geometry and capacity third, then installation interfaces, maintainability, and market requirements.

04 · Sizing Basis

Transportation sizing starts with route demand, rise, travel, and operating duty

Traveller descending an escalator inside an airport terminal
Rise · duty · environment

Transportation equipment is engineered from the movement network rather than selected from one universal traffic figure. For an escalator, the project should define vertical rise, intended route, expected directional flow, operating schedule, installation environment, and landing conditions. Higher traffic can change the required equipment arrangement or redundancy strategy. Longer operating periods increase the importance of maintenance planning and energy use. Outdoor or semi-exposed locations add environmental conditions that do not exist in an indoor retail application.

For moving walks, horizontal distance, expected baggage use, route interruptions, inclination if any, and entry or exit space influence whether the installation is practical. For elevators, travel, stops, accessibility demand, car-use mix, and lobby conditions influence quantity and configuration.

01 · Escalator inputs

Vertical rise, intended route, expected directional flow, operating schedule, installation environment, landing conditions.

02 · Moving-walk inputs

Horizontal distance, baggage use, route interruptions, inclination if any, entry and exit space.

03 · Elevator inputs

Travel, stops, accessibility demand, car-use mix, lobby conditions.

Final capacities, dimensions, speeds, and duty classifications must be confirmed for the actual project and selected equipment. Industry guidance can explain how the inputs interact, but it cannot establish JAFITA’s deliverable range unless that range appears in the product-level supplier documents.

05 · Airport Terminals

Airport terminals are driven by baggage, transfer routes, and level changes

Departing passengers may arrive with luggage, pass through check-in and security, move long horizontal distances, and change levels before reaching a gate. Arriving passengers follow another route through immigration, baggage claim, customs, and ground transport. Transfer passengers can create a third pattern that bypasses parts of both routes.

Decision driver

Route continuity. Escalators can handle repeated level changes where passenger flow is concentrated. Moving walks can reduce walking effort along long concourses. Elevators provide level-access routes and serve passengers who cannot or should not use escalators, as well as passengers with strollers or large luggage.

Baggage changes how equipment is used. Travelers often occupy more step or platform space than unencumbered passengers, and luggage can slow entry and exit. The landing area therefore needs enough space for people to orient themselves without blocking the equipment discharge point.

Reference status

JAFITA’s current portfolio shows Beijing Daxing International Airport and Beijing Capital Airport among its project references. The brochure does not state the exact supplied equipment or quantity for those references. A new airport buyer should request available case-level evidence if the references are needed for supplier qualification, then compare the actual terminal function and proposed equipment rather than relying on the project name alone.

Passenger moving a luggage cart through an airport terminal
Baggage-loaded passenger movement
06 · Railway Stations

Railway stations are driven by concentrated train arrivals and platform connections

Railway stations can experience short, intense passenger surges when a train unloads. The traffic pattern is different from a steady commercial building because hundreds of passengers can enter a stair, escalator, or concourse route within a short period.

Decision driver

The connection between platforms and concourses. Escalators need to discharge into spaces that can absorb the arriving flow. Elevators should be located on an accessible route that does not require passengers to make an unreasonable detour. Where baggage is common, the project should consider how passengers use the equipment when both hands are occupied.

A unit taken out of service can shift large passenger volumes to neighboring stairs or escalators. Equipment layout should therefore consider maintenance isolation, alternative routes, and access for service work.

Reference status

JAFITA’s portfolio presents Beijing West Railway Station as a transportation reference. As with the airport references, the current brochure does not publish the exact quantity or technical schedule. The value of the reference is therefore the transportation environment, while product capability still needs project-level evidence.

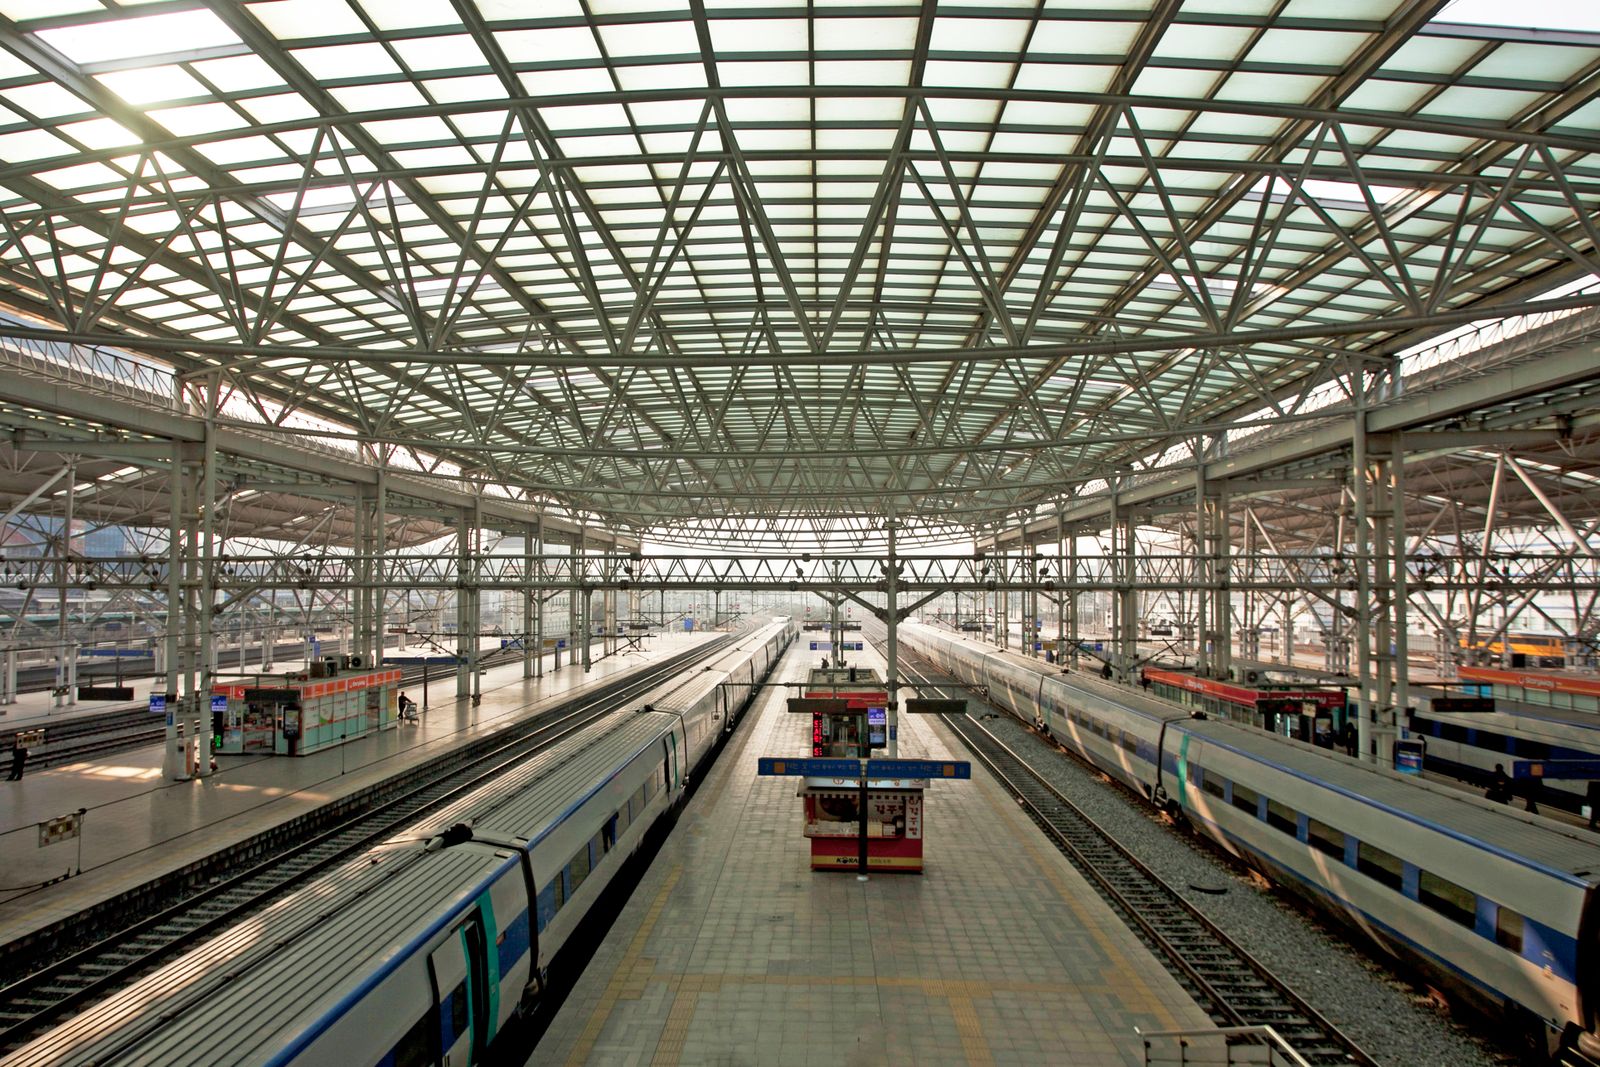
Spacious railway station interior with multiple platforms under a steel and glass roof
Platform-to-concourse discharge
07 · Metro & Rail Transit

Metro and rail-transit projects are driven by duty and repeated public use

Stations can also include deep level changes, constrained shafts, and limited maintenance windows.

Decision driver

Duty in the actual station environment. Vertical rise, operating hours, passenger volume, installation exposure, maintenance access, and redundancy should be considered together. A unit designed around a moderate commercial duty should not be assumed suitable for a rail-transit application merely because the rise and step width look similar.

Supplier-specific note

JAFITA’s brochure distinguishes a rail-transit heavy-load escalator and moving-walk category from its commercial transportation escalator and moving-walk category. That distinction is supplier-specific and relevant to buyers because it shows that JAFITA presents rail transit as a separate equipment application rather than treating all public escalators as one class. The current materials, however, do not publish the load, rise, speed, or duty ranges for that category. Those values require product-level confirmation.

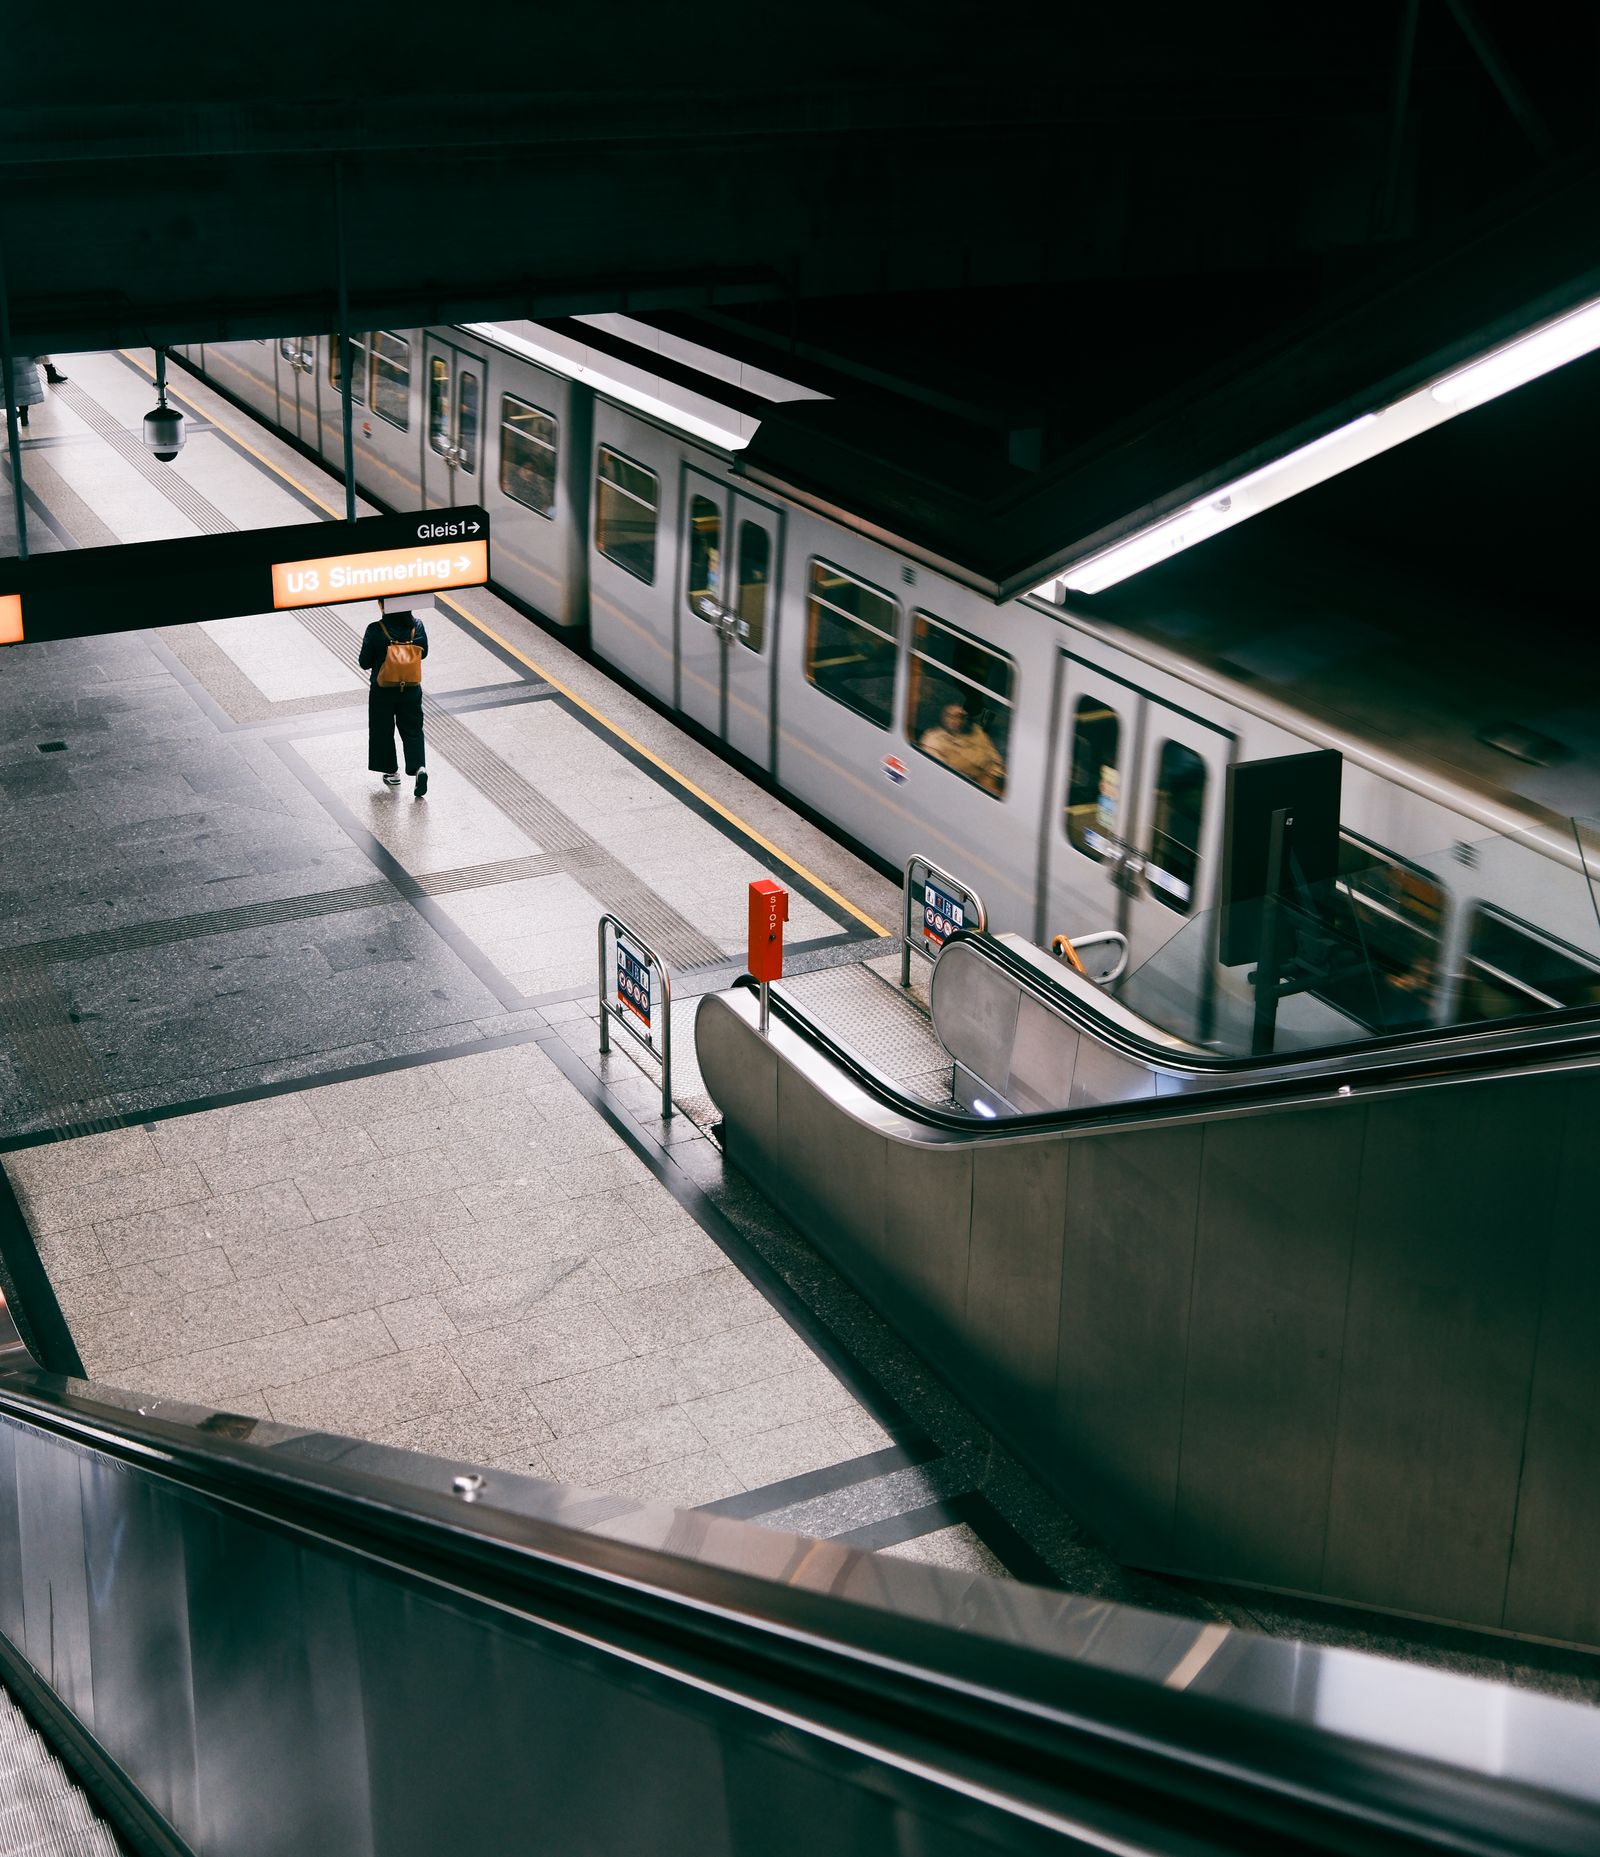
Busy metro station with escalators and an arriving train
Transit duty · deep level change
08 · Intermodal Hubs

Intermodal hubs are driven by transfers between transport modes

The main technical problem is not a single vertical journey. It is how passengers transfer between systems with different arrival patterns and different baggage or accessibility needs.

Decision driver

Transfer time and route clarity. Elevators, escalators, moving walks, stairs, and level corridors should form a continuous path. A moving walk that saves time on one corridor provides limited benefit if passengers then queue at a poorly sized escalator bank. Likewise, an accessible lift route should connect the same major destinations without forcing a long detour.

JAFITA’s multi-category scope is relevant because the project may combine passenger elevators, escalators, moving walks, and service equipment. The actual configuration still needs a project-specific technical basis.

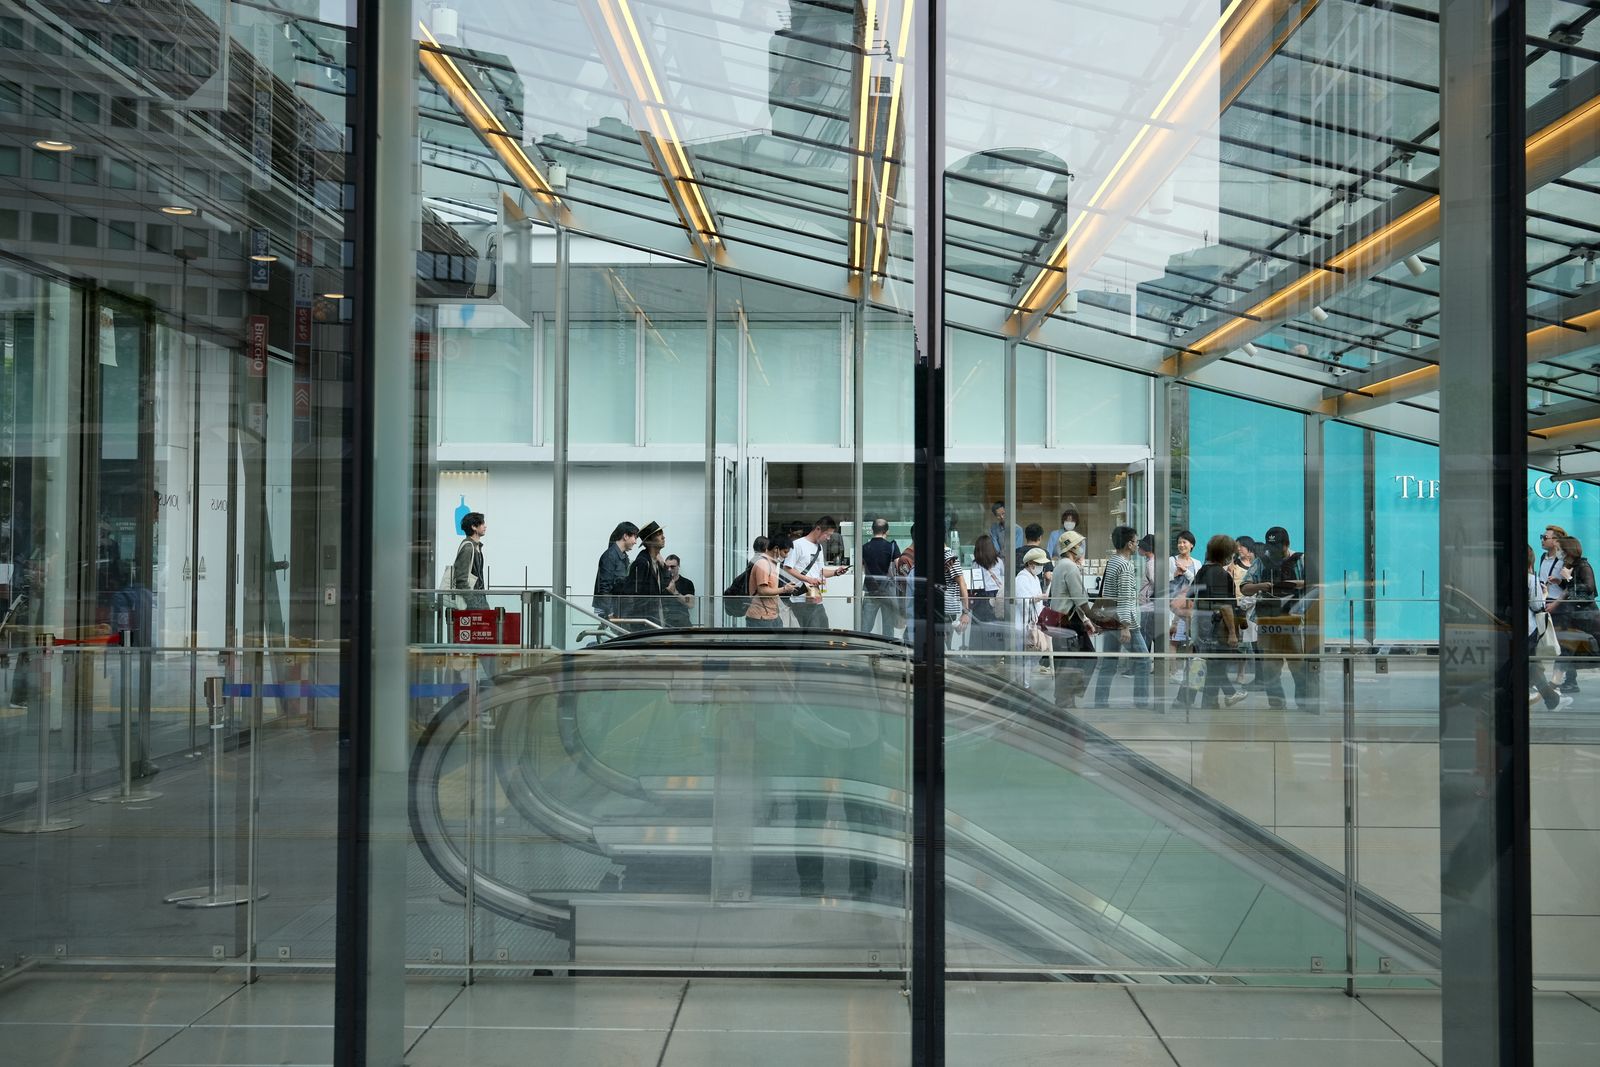
Crowd navigating modern escalators inside a large interchange station
Continuous transfer path
09 · Service & Back-of-House

Transportation service areas need freight and staff movement separated from passengers

Retail deliveries, catering supplies, cleaning equipment, maintenance materials, waste, and staff traffic can create a separate vertical-transportation demand behind public areas.

Decision driver

Operational separation. If carts or goods regularly use passenger elevators, they can consume public capacity and damage finishes. A dedicated service or freight-oriented route may be more practical where the building layout supports it.

This application connects directly to JAFITA’s documented freight-elevator manufacturing background. The company identifies freight elevator production as a core strength and describes OEM cooperation with multiple elevator brands. For transportation service areas, that experience is relevant to goods movement, but it should not be extended into an unsupported claim about every public passenger or escalator product.

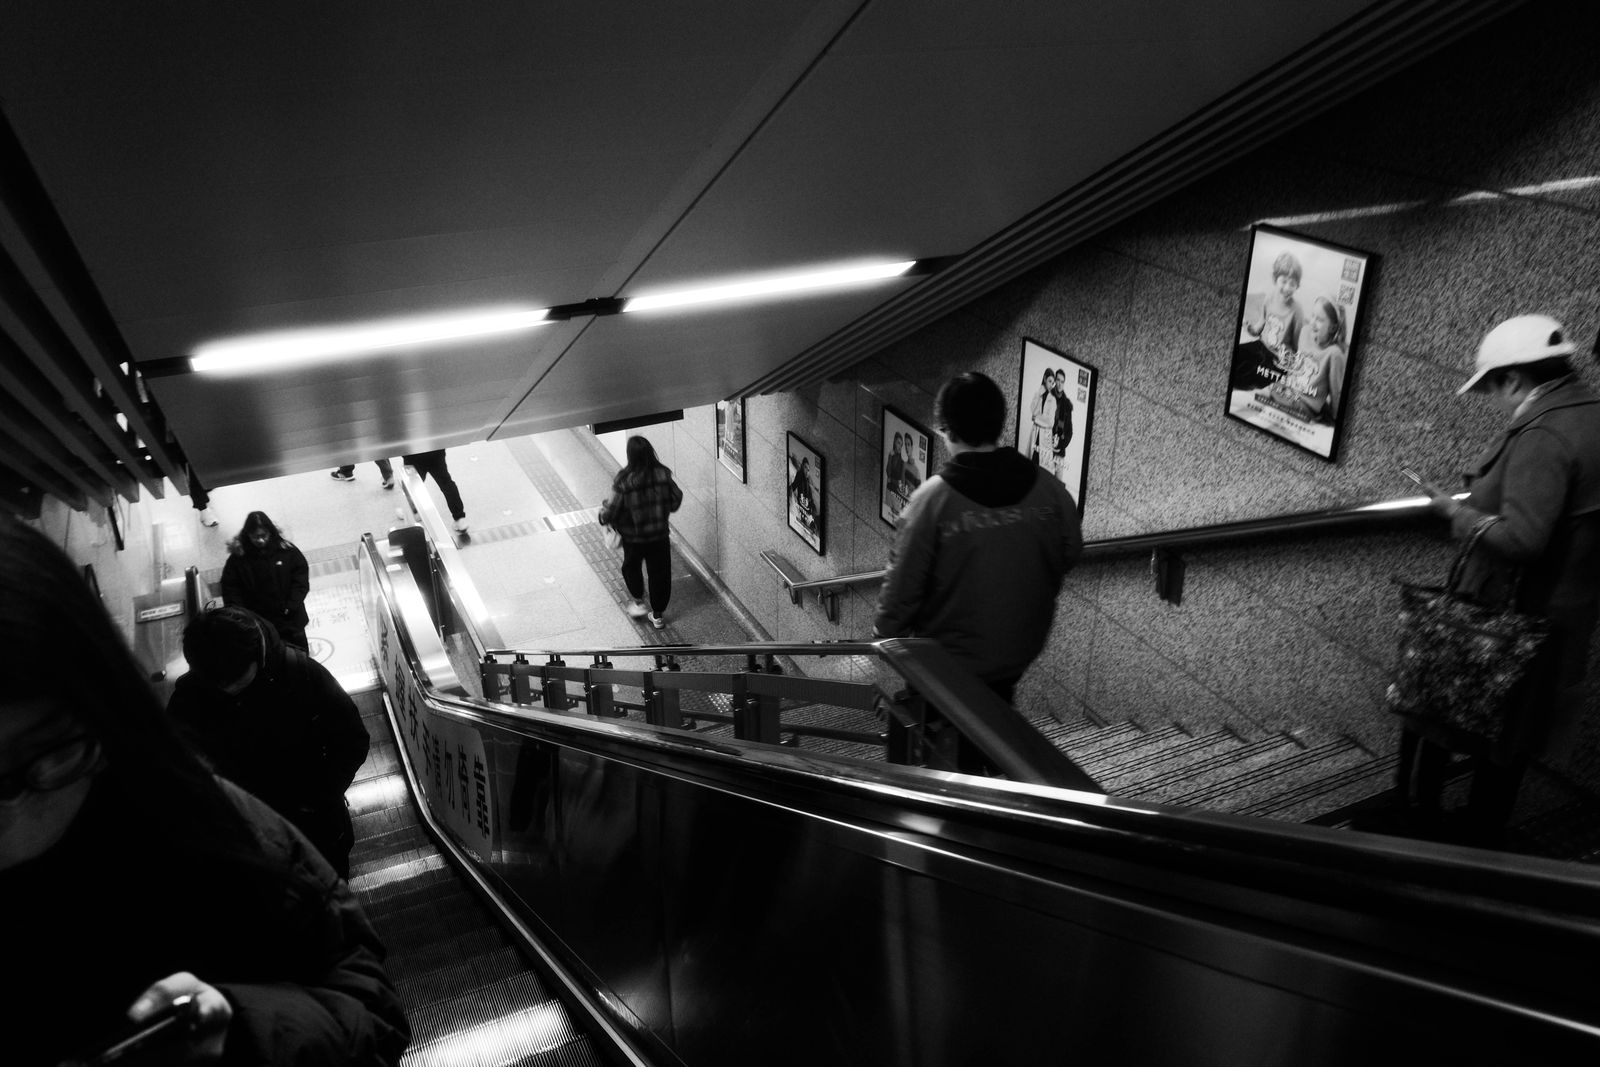
Black and white view of an escalator in a transit station
Goods and staff route separation
10 · Capability Matrix

JAFITA transportation project capability

The matrix below uses only capabilities and references supported by JAFITA’s current company materials. It does not add transportation-specific performance ranges that are absent from the supplied documents.

Capability dimensionJAFITA evidence available for transportation projects
Commercial transportation escalators and moving walksThe current brochure presents a commercial transportation escalator and moving-walk category.
Rail-transit equipmentThe brochure separately presents a rail-transit heavy-load escalator and moving-walk category.
Passenger elevatorsPassenger elevators appear in the current product portfolio and can form part of level-access transport routes.
Freight and service elevatorsFreight-elevator production is identified as a core company strength.
Airport referencesBeijing Daxing International Airport and Beijing Capital Airport appear in the current project portfolio.
Railway referenceBeijing West Railway Station appears in the current project portfolio.
Multi-category coordinationCompany materials describe broader elevator categories and long-term factory relationships.
International supplyElevator export activity has been active since 2008 with a dedicated foreign-trade team.
Company qualificationsThe portfolio includes a Special Equipment Production License and ISO 9001, ISO 14001, and ISO 45001 management-system certifications.
Transportation technical rangesCurrent supplier documents do not publish transportation-specific rise, speed, step width, moving-walk length, elevator load, or duty ranges. Product-level confirmation is required.

Across suppliers, published escalator or moving-walk values should only be compared when the equipment class, measurement basis, operating condition, and duty assumptions are equivalent. A commercial escalator and a transit-duty escalator can share visible dimensions while differing in structural, drive, maintenance, or operating requirements that are not obvious from a summary table.

11 · Enquiry Sequence

Transportation project enquiries should move from circulation study to design freeze

Traveller waiting with luggage in an airport terminal
Route data before configuration
01

Start from country, facility, and route

Start the enquiry with the project country, facility type, and the passenger routes the equipment must serve. For airports, identify terminal zones, major level changes, long walking routes, and baggage use. For railway or metro stations, provide platform-to-concourse connections, vertical rise, peak passenger direction, operating hours, and any available station drawings.

02

Send the planned equipment geometry

If escalators or moving walks are already shown on the architectural plans, send the proposed location, rise or horizontal length, intended inclination if defined, opening dimensions, and landing geometry. For elevators, add travel, stops, shaft dimensions, accessibility role, and expected passenger or service use.

03

Agree the technical basis before design freeze

JAFITA can then identify which equipment categories and technical fields need confirmation. Before design freeze, the project team should agree the equipment geometry, building supports, electrical basis, maintenance access, environmental conditions, documentation requirements, and the applicable destination-market standards.

04

Coordinate shipping and installation early

For overseas transportation projects, shipping sequence and installation responsibility should be coordinated early because large units can affect building access and construction planning. The commercial schedule should follow the confirmed configuration rather than a generic lead-time assumption.

Passengers in a large airport terminal circulation area
Company scope vs. product scope
12 · Supply Evidence

JAFITA transportation supply evidence should be separated by product and company scope

JAFITA’s current brochure provides unusually direct application evidence for this part of the website. It presents both commercial transportation escalator and moving-walk solutions and a separate rail-transit heavy-load category. It also shows transportation references associated with Beijing Daxing International Airport, Beijing Capital Airport, and Beijing West Railway Station.

The company was founded in Beijing in 2001 and has been active in elevator export business since 2008. Its wider company information documents freight-elevator production, OEM cooperation, broader factory relationships, and multiple elevator categories. These facts support supplier and project review, but they do not establish the technical range of the transportation products.

The company portfolio includes a Special Equipment Production License and ISO management-system certifications. Those are company-level qualifications. They are not substitutes for the product standard, technical data, project drawings, or market-specific approval required for a particular escalator, moving walk, or elevator.

Where those points matter to procurement, the buyer should request product-level evidence and contract terms for the proposed equipment rather than infer them from the project portfolio.

Founded2001
Export since2008
Management systemsISO 9001 / 14001 / 45001

13 · FAQ

FAQ

Answers reflect the current supplier materials. Technical values shown as confirmable are confirmed according to the selected product and destination market.

01

Which airport escalator information should I send first?

Send the project country, equipment location, vertical rise, proposed inclination if known, expected passenger direction, operating hours, landing layout, and environmental condition. Add architectural sections or circulation drawings when available.

02

Which airport moving-walk data matters most?

Start with the horizontal or inclined travel distance, passenger route, baggage use, entry and exit space, operating schedule, and surrounding circulation. The moving walk should solve a real walking-distance problem without creating congestion where passengers join or leave it.

03

Which railway station escalator is suitable for heavy public traffic?

The answer depends on duty, rise, operating hours, passenger peaks, environment, and maintenance strategy. JAFITA’s brochure presents a rail-transit heavy-load escalator and moving-walk category, but the technical range must be confirmed from the proposed product data.

04

Which transportation projects need elevators as well as escalators?

Projects need level-access routes for passengers who cannot use escalators and for movements involving wheelchairs, strollers, or other access needs. Elevator quantity and location should be coordinated with the overall passenger route and local accessibility requirements.

05

Does JAFITA have airport and railway project references?

JAFITA’s current portfolio shows Beijing Daxing International Airport, Beijing Capital Airport, and Beijing West Railway Station. The brochure does not publish the exact equipment quantity or technical schedule for each reference, so request available case details if the references are needed for formal qualification.

06

Does JAFITA supply moving walks for transportation hubs?

Yes. Moving walks appear in the current brochure under commercial transportation and rail-transit categories. Final length, inclination, width, duty, and other technical values require confirmation for the selected equipment.

07

Which standards apply to transportation escalators and moving walks?

The applicable requirements depend on the destination market and project specification. ISO 8103-1:2024 addresses safety requirements for new escalators and moving walks within its scope, while other national or regional codes may apply in the project jurisdiction.

08

How should transportation equipment energy performance be compared?

Use the same measurement and classification basis across suppliers. ISO 25745-3:2015 provides a consistent method for estimating and classifying operational energy performance for escalators and moving walks within its stated scope, but it excludes some ancillary loads, so the comparison boundary must be understood.

09

What is the JAFITA transportation equipment lead time?

Lead time depends on equipment category, dimensions, quantity, technical approval, project documentation, and shipping arrangement. It should be confirmed after the configuration and delivery scope are defined.

10

What transportation after-sales support is available?

The company brochure presents an engineering service team and lifecycle service capability. The exact installation responsibility, maintenance scope, spare-parts arrangement, and warranty terms should be agreed for the specific project and market.

14 · Scope Limits

Transportation application guidance has defined project limits

This page helps airport, railway, metro, and intermodal project teams structure the vertical-transportation decision. It does not replace passenger-flow modeling, architectural circulation design, structural engineering, accessibility review, local code assessment, fire and evacuation planning, installation design, or final equipment approval.

JAFITA does not control passenger forecasts, timetable peaks, terminal operating procedures, building openings, structural supports, local installation, maintenance practice, or authority approval. Those conditions can change equipment quantity, geometry, duty, and operating strategy even when the product category remains the same.

The current supplier materials confirm transportation escalator and moving-walk categories, airport and railway references, passenger elevator supply, freight-elevator manufacturing, company qualifications, and export history. They do not publish a universal transportation rise, speed, step width, moving-walk length, elevator capacity, lead time, or warranty range. Those values must come from the selected product, the actual project review, and the commercial agreement.

Airport terminal concourse with moving walkway
Next step · Transportation

Send Your Transportation Project

Share the facility type, passenger routes, vertical rise, and available drawings. JAFITA will identify which equipment categories and technical fields need confirmation before design freeze.

Send Your Transportation Project
AirportsRailway stationsMetro & rail transit Intermodal hubsService & back-of-house