
Plan hospital elevator systems around patient transport, bed movement, accessibility, service traffic, and clinical workflow before shaft and equipment decisions become difficult to change.
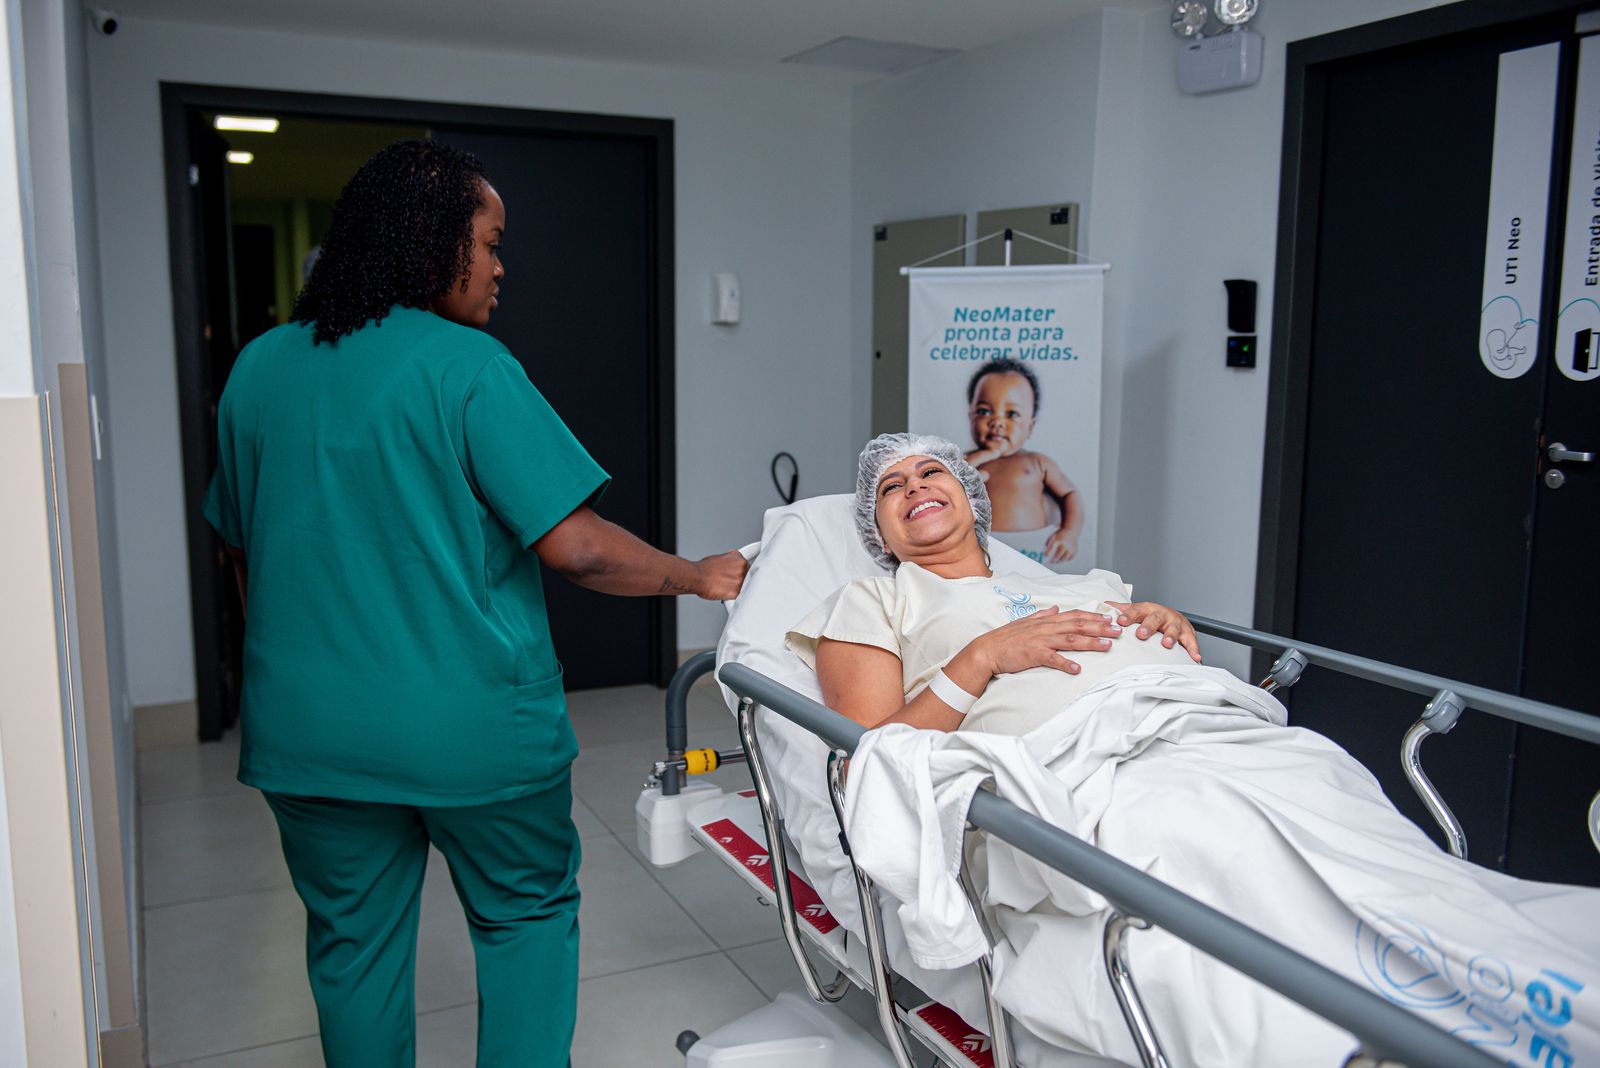 Ward-to-lift transport path
A hospital elevator can meet a nominal rated load and still fail the people who use it every day. The usual problem is that the design team confirms capacity before confirming what must physically enter the car, how the load turns through the landing, and which traffic should share the same lift group.
A bed elevator can be large enough by load but too short for the actual bed, attached equipment, and staff. A door can satisfy a general passenger requirement yet create repeated maneuvering for stretchers. A public passenger car can also become unavailable when beds or service traffic are routed through the same group.
These errors have measurable consequences. Patient transfers take longer, staff wait for cars, and service traffic can block public circulation. Late corrections can also require revised drawings or equipment reselection after procurement has started.
The correct starting point is the transport task. Define the patient, bed, stretcher, wheelchair, cart, or equipment envelope first. Then define where it moves and which users can share the same elevator. Only after that should rated load, car size, door opening, speed, and control functions be compared.
JAFITA’s current brochure includes medical elevators within its product portfolio. The supplied company materials do not publish a universal hospital load, speed, car, or door range, so those values should be confirmed from the selected product and the actual healthcare project rather than inferred from a general market figure.
The most important hospital parameters fall into two groups. Selection-driving fields determine what the building needs. Verification fields confirm that the selected equipment can fit the building and satisfy the required safety and accessibility framework.
The transport envelope is a primary selection driver. A bed, stretcher, wheelchair, mobile imaging unit, medication cart, or housekeeping trolley occupies space differently from standing passengers. The project should define the largest recurring load and the staff or equipment that travels with it. This determines usable car length, width, and door clear opening more directly than a passenger count alone. Rated load remains important, but the physical envelope can control the car before load becomes the limiting factor — a long bed may require more usable floor area than a heavier compact load.
Hoistway dimensions, pit, overhead, structural interfaces, machine-space conditions, electrical supply, and landing geometry are verification fields. Accessibility is another verification layer. Door clear opening affects how easily beds and carts enter without repeated steering, and entrance arrangement — front-only, through-car, or other landing configurations — can change circulation and how a bed approaches the car.
Rated speed influences travel time, but higher speed does not correct poor group planning. In a hospital, availability also depends on car quantity, stops, door cycles, and how patient and service traffic are separated.
ISO 8100-7:2024 specifies minimum requirements for safe and independent lift access and use by persons including persons with disabilities for lifts within its scope. General lift safety must also be checked against the applicable market standard, such as ISO 8100-1:2026 where that standard applies.
Compare healthcare lift proposals in this order:
 Recurring transport path
Healthcare elevator sizing is a project-engineering decision. It should not begin from a fixed bed-elevator label.
Start with the largest recurring transport envelope. Record the bed or stretcher dimensions, attached equipment that normally travels with it, the number of accompanying staff, and the approach path to the lift. If mobile clinical equipment or supply carts are larger than the patient-transport load, include those as separate cases.
Then map the floors each traffic type must serve. Patient beds, public visitors, and hospital service loads may require different routes or lift groups. Travel and stop count affect journey time. Greater travel can make speed more significant, but additional speed only helps when the rest of the system can use it. A car that spends much of its cycle loading beds or serving many stops may gain less from a speed increase than a simple distance calculation suggests.
For an existing hospital, the building envelope may become the dominant constraint. Existing shaft dimensions, pit, overhead, corridor width, landing depth, structural openings, and clinical operations can limit the feasible configuration. Modernization projects also require a clear decision on which systems can remain and which must be replaced.
Final dimensions and performance values must be confirmed for the actual hospital, selected elevator, and local requirements. The sizing logic is general; the deliverable configuration is project-specific.
Every healthcare building moves people and goods differently. The sections below separate the decision driver for each facility type from the evidence JAFITA can currently support.

Inpatient facilities are the clearest case where physical transport needs should lead the specification. Beds do not behave like passenger traffic. They require straight-line clearance, turning room, predictable door opening, and enough car depth for the bed plus the clinical team or equipment that accompanies it.
The planning team should trace the actual journey from ward to destination. A bed may leave a patient room, pass through a corridor, turn into a lift lobby, enter the car, and then repeat that geometry at the destination floor. A car that appears suitable on a data sheet can still create difficulty if the landing does not allow a clean approach.
Traffic separation should be considered at the same time. Some hospitals dedicate lifts to patient or bed movement, while others use shared groups according to building scale and operational policy. The right answer depends on the hospital workflow. JAFITA’s medical-elevator category provides a product direction, but the current supplier documents do not publish a fixed bed-car configuration that can be applied to every inpatient project.

Operating departments, intensive care, and other critical-care areas can make elevator availability more important than average passenger handling. Patient transfers may include monitoring equipment, infusion devices, portable support equipment, and additional staff. The transport envelope can therefore be larger than the bed alone.
The decision driver is predictable access between the clinical departments that depend on each other. The project team should identify which floors require direct patient movement, which elevator group serves them, and whether public or service traffic could interfere with that route.
Control functions, access permissions, or priority operating modes may be part of the project specification, but they should be defined from the hospital’s operational requirement and the selected control system. The current JAFITA materials do not publish a universal hospital priority-control package, so those functions should be confirmed at product and project level rather than presented as standard features.
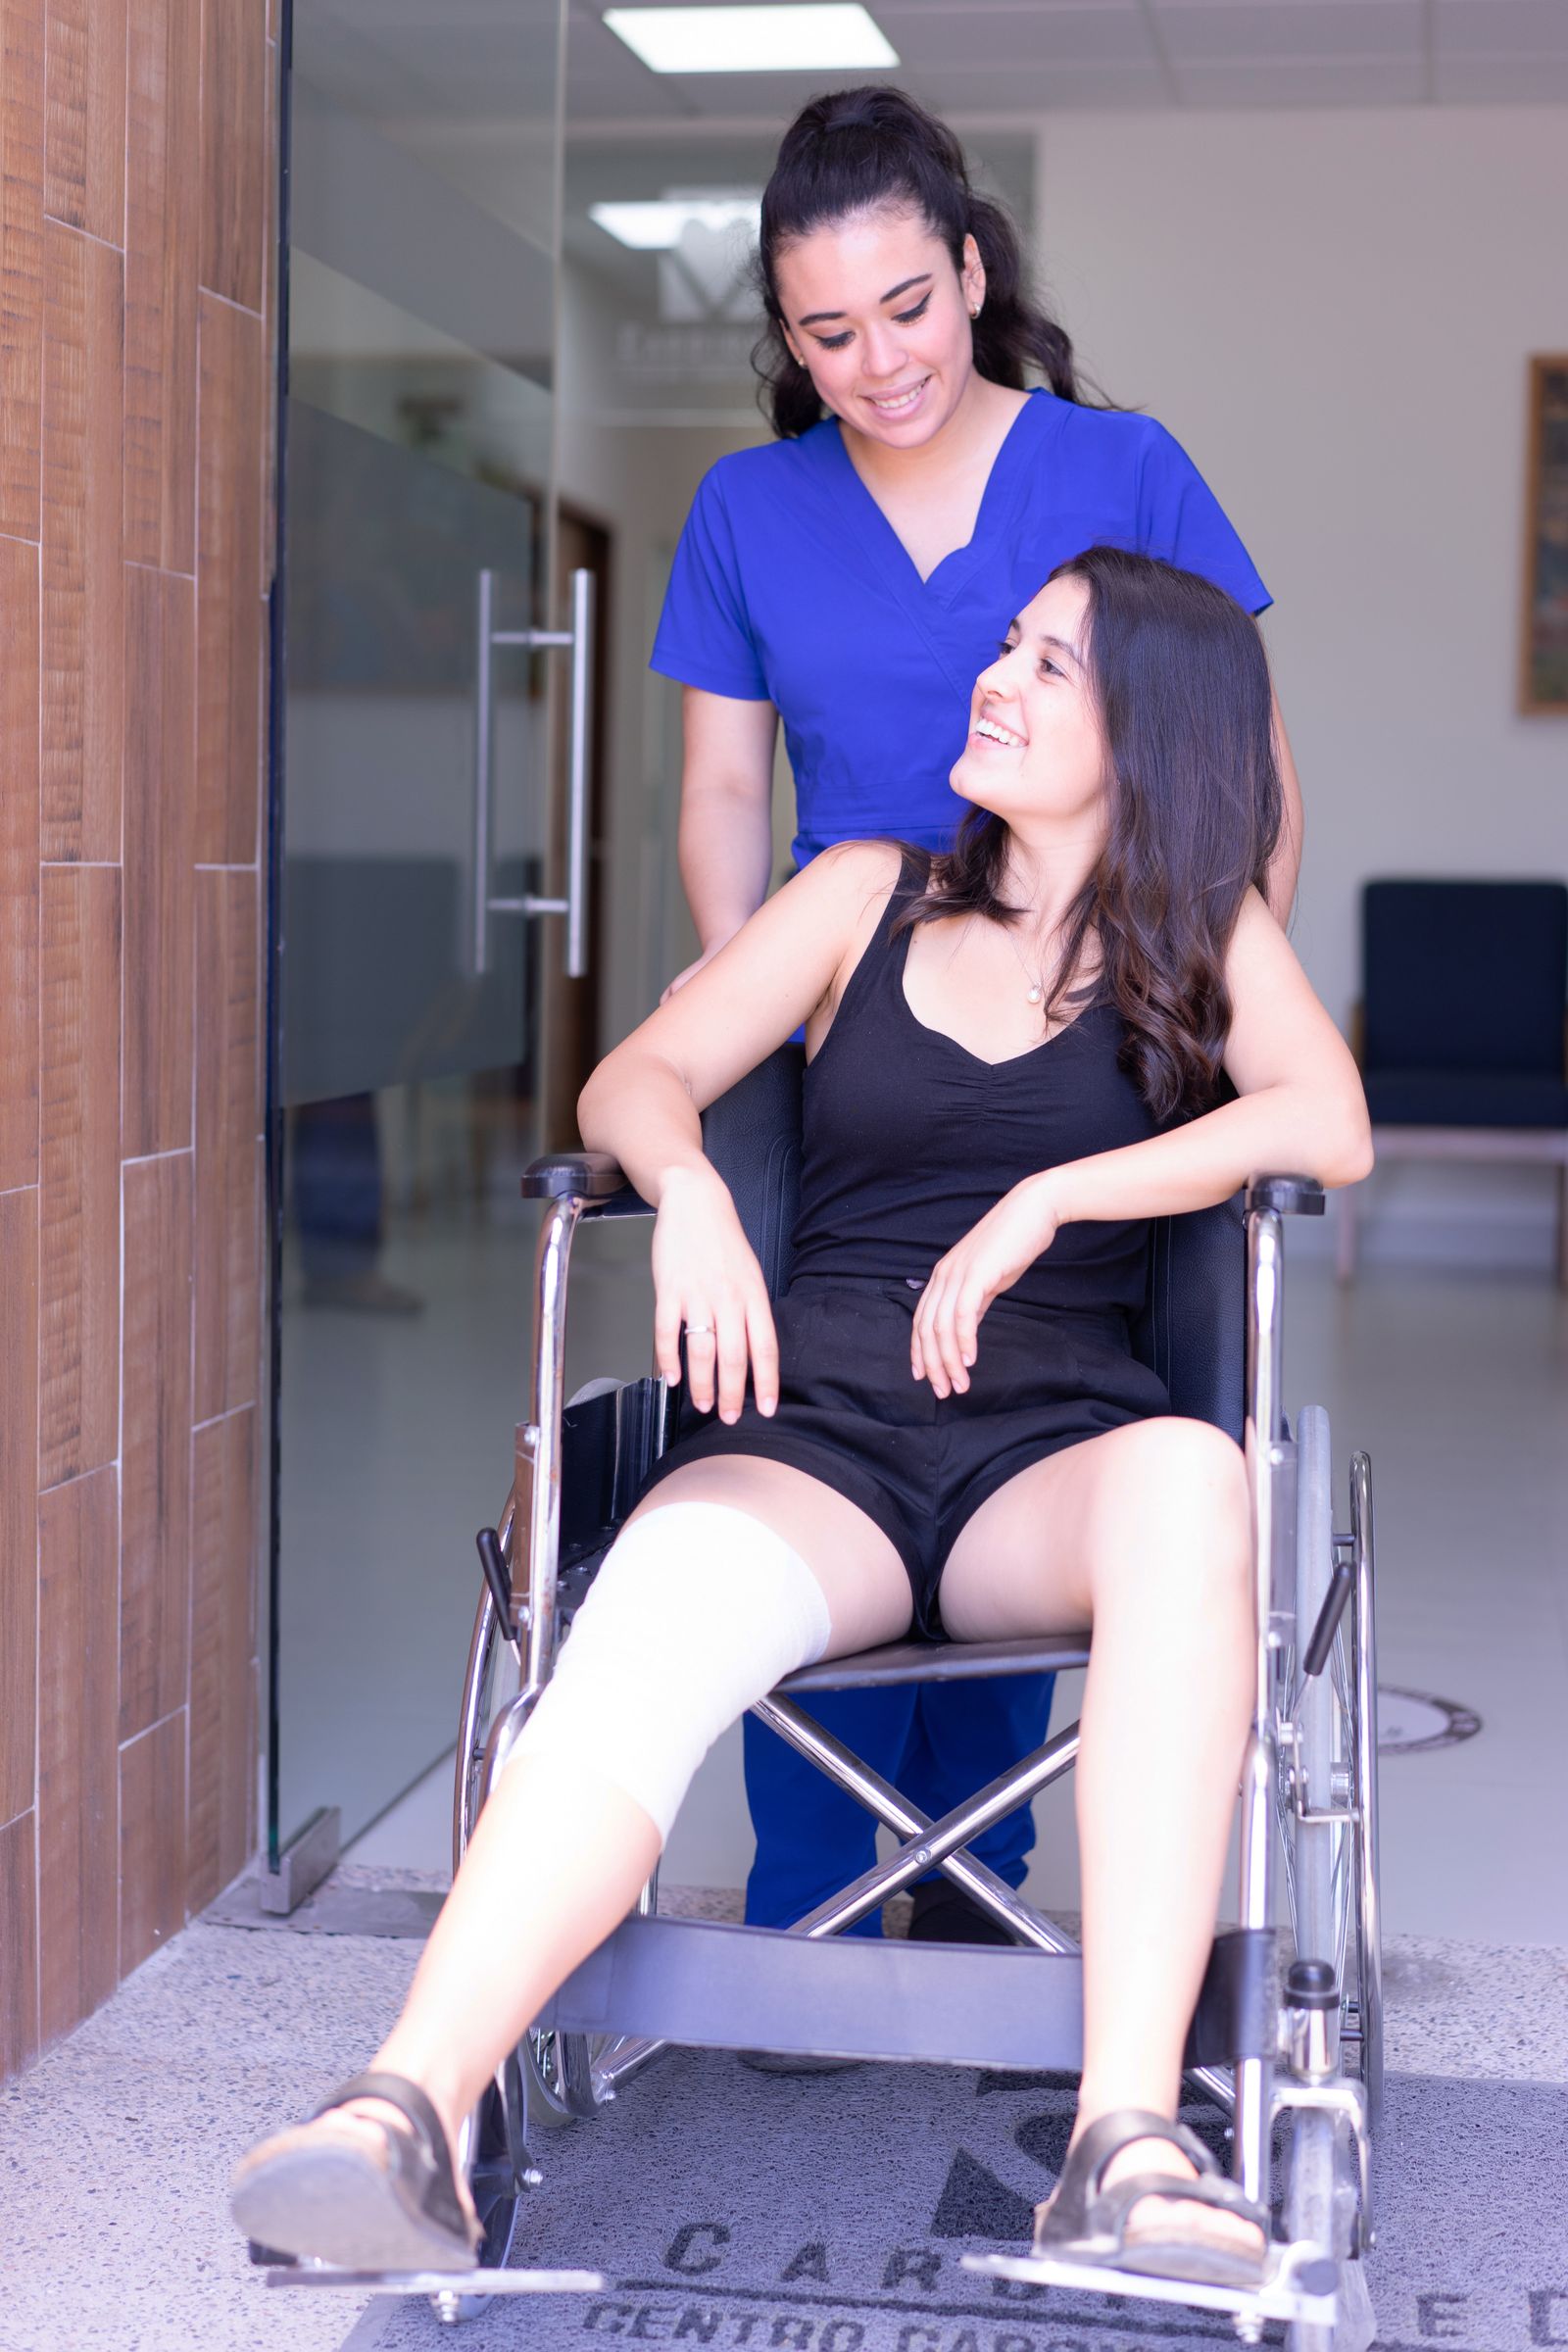
Not every healthcare building needs a bed elevator. Outpatient centers, clinics, diagnostic buildings, and medical offices may primarily move ambulatory patients, wheelchair users, companions, and staff.
Here the decision driver shifts toward accessible passenger circulation. Car usability, clear door opening, control accessibility, landing space, waiting conditions, and connection to the accessible route become more important than bed transport. ISO 8100-7:2024 is relevant to lift accessibility within its stated scope, but local building and accessibility rules still determine what must be applied to the actual project.
The project should first establish whether beds or stretchers must move between floors. If they do not, an accessible passenger-elevator solution may be the better starting point.
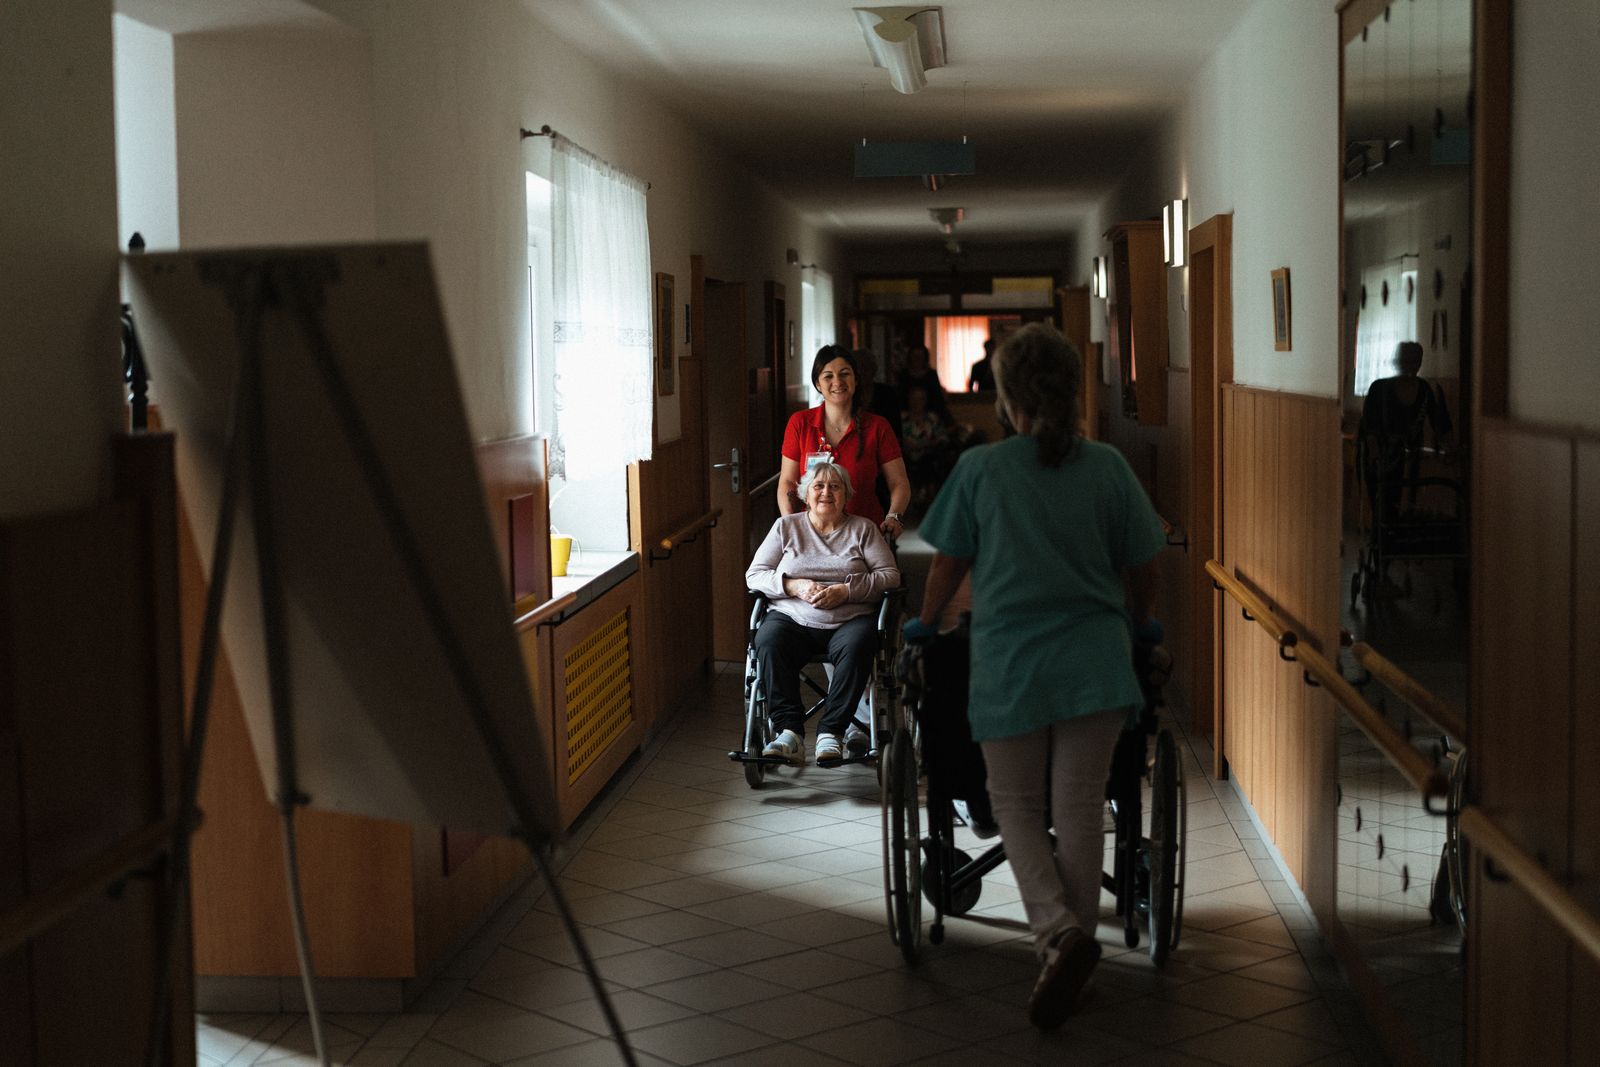
Rehabilitation centers and long-term care buildings often have a high proportion of wheelchair users, walkers, caregivers, and assisted movement. Their elevator problem is different from a surgical hospital even though both are healthcare applications.
Usable car space and door access should be evaluated around mobility aids and caregivers. The landing route matters because users may need more turning space and longer door-open periods. If beds or stretchers also move through the building, that requirement should be treated separately rather than assumed from the wheelchair case.
The elevator must fit the user while matching the way staff operate the building. JAFITA can review the product category from the project information, but the current documents do not publish a configuration range for this facility type.

Hospitals move large quantities of material. Linen, food, supplies, pharmacy carts, maintenance tools, waste, and housekeeping equipment can create a separate vertical-transportation demand from patients and visitors.
The decision driver is segregation and duty. Clean supplies and waste may follow different operational routes. Large carts can require wider doors or deeper cars than normal passenger movement. Frequent service use can also expose cabin finishes and door systems to more contact than public passenger service.
This part of the application is relevant to JAFITA’s documented freight-elevator manufacturing background. The company identifies freight elevator production as a core strength and describes OEM work for multiple elevator brands. That experience is more directly relevant to service and goods movement than it is to a claim about every medical elevator configuration. The project should therefore define hospital service traffic as its own equipment problem. If a shared lift is proposed, confirm that the resulting traffic, car geometry, and operating policy remain acceptable for patient care.

Large healthcare campuses can contain inpatient towers, outpatient buildings, diagnostic centers, parking, logistics areas, and public facilities. The mistake is to purchase each lift category independently without mapping how people and goods transfer between buildings or departments.
A campus may need passenger, medical, service, and accessibility equipment. These categories should be coordinated against one circulation plan. JAFITA’s wider scope includes several elevator categories and multi-brand industry resources, while each proposed product still requires its own technical confirmation.
The matrix below uses only capabilities supported by JAFITA’s current company materials. It does not add hospital-specific load, speed, car, door, or traffic-performance ranges that are absent from the supplied documents.
| Capability Dimension | JAFITA Evidence Available for Healthcare Projects |
|---|---|
| Medical elevator category | Medical elevators appear in the current company brochure. |
| Passenger elevator supply | Passenger elevators are presented in the current product portfolio. |
| Service & goods movement | Freight-elevator production is identified as a core company strength. |
| OEM capability | Freight-elevator OEM cooperation with multiple elevator brands is documented. |
| Multi-category supply resources | Company materials describe broader elevator categories and long-term factory relationships. |
| International supply | Elevator export activity has been active since 2008 with a dedicated foreign-trade team. |
| Engineering & lifecycle support | The company brochure presents an engineering service team and lifecycle service capability. |
| Company qualifications | The portfolio includes a Special Equipment Production License and ISO 9001, ISO 14001, and ISO 45001 management-system certifications. |
| Named hospital project reference | The current supplied portfolio does not identify a named hospital project with a published technical scope. |
| Hospital technical ranges | Current supplier documents do not publish hospital-specific rated-load, speed, car, door, shaft, pit, or overhead ranges. Product-level confirmation is required. |
When comparing healthcare elevator suppliers, keep three evidence levels separate. A medical-elevator category shows application coverage. Company qualifications support supplier review. The actual car, door, load, speed, control functions, and certification must come from the selected product and project documentation.
Start the enquiry with the project country, healthcare building type, floors, approximate travel, and the elevator duties required. State whether the project needs bed transport, accessible passenger service, logistics movement, or more than one of these functions.
Provide the bed or stretcher dimensions and any equipment that normally travels with it, plus the required approach direction, landing information, and available shaft dimensions when known.
For service traffic, describe the largest cart or load and the route it must follow across the facility.
For outpatient projects, define the expected accessibility needs and passenger circulation.
JAFITA can then identify which product category and technical inputs require further confirmation, coordinating car dimensions, door opening, load, speed, travel, stops, entrance arrangement, shaft interfaces, electrical conditions, control requirements, and destination-market documentation.
Before design freeze, the project team should confirm the building interfaces and the transport assumptions that generated the equipment selection. For overseas projects, local installation responsibility, applicable standards, voltage and frequency, packaging, and documentation should also be resolved before the order is released.
JAFITA was founded in Beijing in 2001. Its company information identifies freight-elevator production as a core strength, documents OEM cooperation with elevator brands, and states that its broader business covers commercial elevators, escalators, villa elevators, and freight elevators. The current brochure also includes medical elevators in the product portfolio.
The supplier’s freight manufacturing background is relevant to hospital service logistics because carts and goods create load-oriented design questions. It should not be stretched into an unsupported claim that every medical elevator is manufactured under the same production arrangement. Product-level manufacturing and testing evidence should be requested for the equipment being proposed.
JAFITA’s company portfolio includes a Special Equipment Production License and ISO 9001, ISO 14001, and ISO 45001 management-system certifications. These are company-level qualifications, not universal product certificates. The certification and code basis for a hospital elevator must be confirmed for the destination market and selected configuration.
Export business has been active since 2008, which provides a documented basis for international technical communication and supply coordination. For long-term healthcare projects, retain approved drawings, equipment identifiers, control information, and major component references so later service or replacement requests can be tied to the original configuration.
Provide the bed or stretcher dimensions, the equipment and staff that normally travel with it, the required approach direction, and any available shaft and landing dimensions. The usable transport envelope should be confirmed before a final car or door size is selected.
Rated load must cover the intended transported load, but it should not be selected in isolation. Bed length, car dimensions, clear door opening, accompanying staff, and attached equipment can control the configuration before the load figure does.
There is no single universal opening that can be applied to every healthcare project. The required clear opening should be checked against the actual stretcher or bed width, maneuvering path, landing space, and applicable local requirements.
No. Outpatient clinics and medical offices may primarily need accessible passenger transportation rather than bed movement. The elevator category should follow the transport task and building use, not the word healthcare in the project description.
JAFITA’s materials document freight-elevator production and broader elevator supply capability. For hospital service traffic, send the cart or goods dimensions, load, door requirement, travel, stops, and operating route so the appropriate equipment direction can be reviewed.
The answer depends on the destination market and project specification. ISO 8100-7:2024 addresses minimum accessibility requirements for lifts within its stated scope, while local building and accessibility rules can add or replace requirements for a specific jurisdiction.
The current supplied company portfolio includes a medical-elevator product category but does not identify a named hospital project with a published technical schedule. If healthcare project evidence is required for qualification, request the available supplier documentation rather than assuming an unpublished reference.
Lead time depends on the selected equipment, quantity, technical approval, customization, documentation, and destination requirements. It should be confirmed after the project configuration is sufficiently defined.
Warranty and support depend on the equipment and commercial agreement. The company brochure presents lifecycle service and engineering support capability, while the exact warranty, installation responsibility, spare-parts scope, and technical-support terms should be agreed for the project.
This page helps owners, designers, contractors, elevator companies, and healthcare project teams frame the vertical-transportation decision. It does not replace clinical workflow planning, traffic analysis, architectural coordination, structural design, infection-control planning, accessibility review, local code assessment, or final approved elevator drawings.
JAFITA does not control bed and equipment dimensions, hospital operating procedures, corridor geometry, shaft construction, local installation, maintenance practice, or authority approval. Those conditions can change the required car, door, traffic strategy, and operating functions even when the product category remains unchanged.
The current supplier materials confirm a medical-elevator category, passenger elevator supply, freight-elevator manufacturing, OEM experience, company qualifications, engineering-service capability, and export history. They do not publish a universal hospital load, speed, car, door, shaft, pit, overhead, lead-time, or warranty range. Those values must come from the selected product, the actual project review, and the commercial agreement.
