
Healthcare planning · Buyer guide 03
Hospital Elevator Dimensions: Planning for Beds, Stretchers and Staff
AI-assisted editorial consistency check: illustrative calculations, source references and wording were reviewed on September 9, 2026. This is not a professional engineering review or approval of any installation.
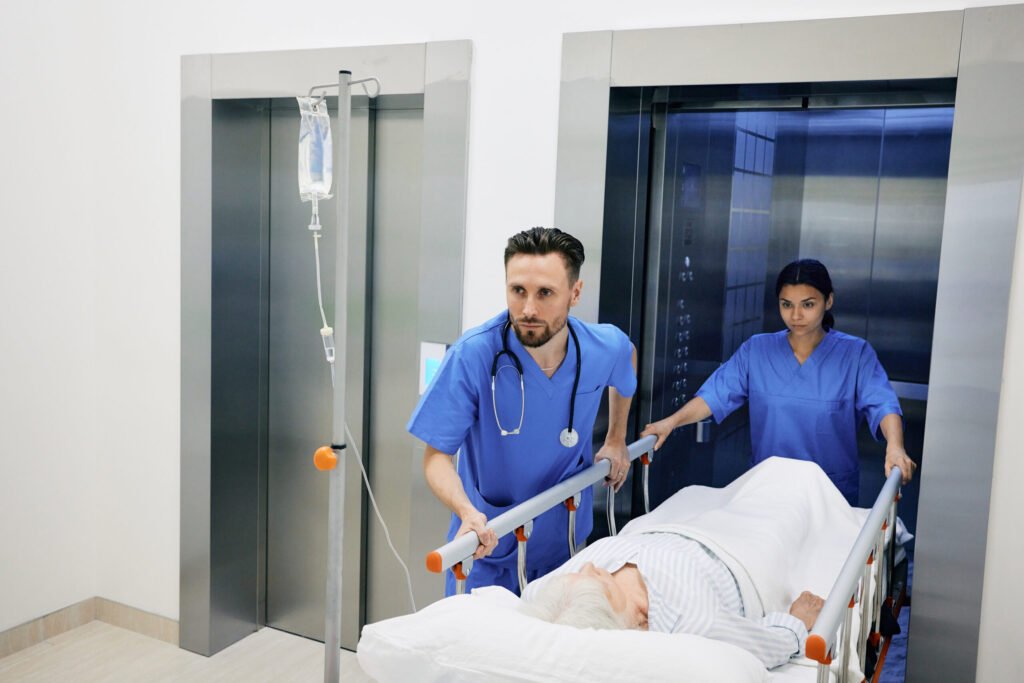
Bed, attachments and staff positions.
Car, door, landing and shaft.
Plan routes and service continuity.
In this guide
A bed that fits inside a car on a drawing may still be difficult to manoeuvre through the doorway. A generous rated load does not establish sufficient room for a patient transfer. Start with a transport plan, then develop the car, door and building layout together.
There is no single dimension that should be copied into every hospital project. The selected equipment, clinical workflow and applicable local requirements determine the final design. This guide provides a planning worksheet rather than a universal minimum-size specification.
Separate the functions before sizing the cars
An outpatient lift, a bed lift and a goods lift may operate in the same building but serve different tasks. Define their users before repeating one specification across all shafts.
| Transport function | What moves together | What to establish first |
|---|---|---|
| General passenger movement | Visitors, staff, wheelchair users and ambulatory patients | Accessibility, traffic and transfer needs |
| Bed transport | Patient, actual hospital bed, attachments and attendants | Complete bed transport envelope and staff positions |
| Trolley or stretcher transport | Patient, trolley or stretcher, equipment and attendants | Travel configuration and entrance manoeuvring |
| Clean supplies | Food, linen, pharmacy or other clean-service carts | Cart dimensions and the hospital’s separation policy |
| Waste or other service movement | Used materials, waste carts or maintenance equipment | Permitted routes, handling and service requirements |
NHS England’s Health Technical Memorandum 08-02 provides healthcare lift planning, design, commissioning, maintenance and operation guidance, including support for specifications and design briefs. It is a useful healthcare reference, but its application must be considered in the context of the project location and governing requirements.
JAFITA’s hospital elevator product page discusses bed, stretcher and clinical movement requirements. The practical next step is to translate those requirements into measured transport cases.
Measure the transport envelope, not the catalogue bed alone
Ask the clinical team to identify the equipment that actually travels between the relevant departments. Record its transport condition: extensions, pumps, monitors, oxygen equipment and other attachments can change the occupied space.
For each bed or stretcher, document:
- The model and its length, width and height in transport condition.
- Projections beyond the nominal frame, including attached equipment.
- Staff numbers and where people need to stand.
- Access needed to the patient and controls during the journey.
- The manoeuvre required at each entrance and destination.
- Any specialist or occasional transport case requiring a separate review.
Do not assume the heaviest item is also the longest or widest. One case may control rated load while another controls door clearance or the required turning route.
Worked example: why fitting is different from functioning
The following dimensions are hypothetical. They illustrate a review method and are not a recommended elevator size, code minimum or JAFITA specification.
| Planning input | Illustrative dimension |
|---|---|
| Bed length in the chosen transport condition | 2,250 mm |
| Equipment projection beyond one end | 150 mm |
| Combined occupied length | 2,400 mm |
| Proposed usable car depth | 2,600 mm |
| Remaining longitudinal space before other allowances | 200 mm |
The arithmetic is 2,600 − 2,400 = 200 mm. That remainder is not proof that the layout works. It is the total space left along that axis before considering where attendants stand, clearances, obstructions and access to the patient.
If someone needs to stand at the end of the bed, the drawing must show that position. If staff stand alongside it, the usable width becomes critical. If equipment can be relocated during transfer, the clinical team must confirm that the proposed arrangement is acceptable rather than leaving the assumption to the elevator supplier.
Repeat the exercise with the facility’s real equipment and validate the resulting layout with the responsible clinical and design teams.
Check four dimensions as one route
1. Usable car space
Ask whether dimensions refer to the structural platform, unfinished interior or usable finished space. Handrails, protective fittings and other projections can change the available envelope. The specification should make the measurement basis explicit.
A drawing showing the bed, equipment and attendants is more useful than an isolated width-by-depth figure. Include the intended entrance orientation and the staff positions used for loading and travel.
2. Clear door opening
Door opening width is not the same as shaft width or an architectural rough opening. Identify the usable opening through which the complete transport unit must pass.
Check the approach angle as well as the bed width. A bed arriving at a turn may require a different manoeuvre from one aligned straight with the entrance. Door controls and operating times also need to support the intended transfer process, but they do not resolve insufficient physical space.
3. Landing and corridor geometry
Map the approach and exit at every relevant floor. Include fixed furniture, doors, corners and other obstructions in the movement study.
The car may fit the bed while a destination corridor prevents a workable turn. Record those constraints before fixing the shaft position. For a refurbishment, use verified surveys of the existing building rather than treating old drawings as the final measurement record.
4. Shaft, pit and overhead
Car dimensions cannot be converted directly into shaft dimensions. The equipment arrangement needs space for its own mechanical and building interfaces. Obtain a project-specific layout showing the car, doors, shaft, pit, overhead and structural requirements together.
Where the building envelope is fixed, identify which transport tasks remain achievable. JAFITA’s custom elevator guidance is relevant when shaft or entrance constraints require a non-standard configuration.
Calculate load separately from space
Prepare a mass schedule for the complete transport case: patient, bed or stretcher, equipment, attendants and other carried items. Use documented equipment masses and project-approved planning assumptions.
Keep that schedule separate from the dimension worksheet. A transport group can be within the proposed rated load yet lack usable room. Conversely, a spacious car does not remove the need to verify the complete transported mass and applicable design requirements.
When comparing proposals, request confirmation against both records. “Bed lift” is a description of intended use, not evidence that the proposed car accommodates your particular beds and workflow.
Validate the operational route
Geometry is only one part of hospital transport planning. Record which departments exchange patients or supplies and whether those movements need to remain available during maintenance.
For example, an imaging-to-ward route and a clean-supply route may have different access and scheduling requirements. Ask the hospital team to specify the permitted traffic mix rather than assuming every movement can use the same lift group.
In an existing hospital, map temporary routes during modernization. A proposed improvement should be assessed together with the service interruption needed to deliver it. JAFITA’s healthcare application page provides the broader context for coordinating patient and service circulation.
Build a hospital elevator design brief
Use the following table to assign each record to the team responsible for providing it.
| Brief item | Suggested information owner | Deliverable |
|---|---|---|
| Department-to-department journeys | Hospital operations and clinical team | Transport and route schedule |
| Bed and stretcher fleet | Clinical equipment team | Model list, dimensions and masses |
| Attached equipment and staff positions | Clinical users | Transport layout for each controlling case |
| Landing, corridor and shaft constraints | Architect or survey team | Dimensioned plans and surveys |
| Peak traffic and continuity needs | Operations and lift planner | Operating brief and outage scenarios |
| Clean/service separation | Hospital operations and relevant specialist teams | Approved circulation requirements |
| Equipment and building interfaces | Elevator supplier and design team | Coordinated layout and responsibility schedule |
| Destination requirements and acceptance | Responsible project specialists | Applicable design basis and acceptance plan |
Before releasing the layout, confirm:
Frequently asked questions
What is the standard size of a hospital elevator?
There is no universal size to apply across all functions and countries. Identify the intended transport task, then use the applicable requirements, actual equipment and selected elevator layout to establish dimensions.
Are bed lifts and stretcher lifts the same?
Do not assume they are. The actual transport equipment and accompanying people may require different car proportions and entrance arrangements. Name the equipment being moved instead of relying on the lift label alone.
Is a passenger capacity rating enough for bed transport?
No. Confirm usable length, width, door opening and the complete transport mass. A passenger count does not describe the shape or manoeuvring needs of a bed and its attendants.
Can an existing passenger elevator be converted into a bed lift?
It depends on the surveyed building, equipment and applicable requirements. Controls or finishes cannot compensate for a car and route that are too small for the required transport case.
Start with the clinical transport record
For an initial enquiry, send the hospital location, floors, department routes, bed and stretcher information, staff positions and available shaft drawings. Review JAFITA’s hospital elevator category, then submit the project brief for a configuration-specific assessment of the car, entrance and building interfaces.
Send your project requirements