
JAFITA / ELEVATOR CABINS
Elevator Cabin Types, Sizes and Materials: A Buyer’s Guide
Quick answer: Most passenger elevator cabins are sized by rated load: a 630 kg (8-person) car is typically 1,100 × 1,400 mm, a 1,000 kg (13-person) car 1,600 × 1,400 mm, and a 1,600 kg hospital bed car 1,400 × 2,400 mm.
Pick the cabin type for the building first, then the size, then finishes. Finishes add weight, and the car area is capped by the rated load.
| Rated load | Persons | Typical car size (W × D) | Typical door | Common use |
|---|---|---|---|---|
| 450 kg | 6 | 1,000 × 1,250 mm | 800 mm | Small residential |
| 630 kg | 8 | 1,100 × 1,400 mm | 800 mm | Residential, small office; wheelchair + companion |
| 1,000 kg | 13 | 1,600 × 1,400 mm (or 1,100 × 2,100 mm) | 900 mm | Office, hotel; deep car takes a stretcher |
| 1,275 kg | 17 | 2,000 × 1,400 mm | 1,100 mm | Busy office and public buildings |
| 1,600 kg (bed) | 21 | 1,400 × 2,400 mm | 1,300 mm | Hospital bed transport |
1. Types of Elevator Cabins
| Cabin type | Where it is used | Typical shape | Typical finishes | Check first |
|---|---|---|---|---|
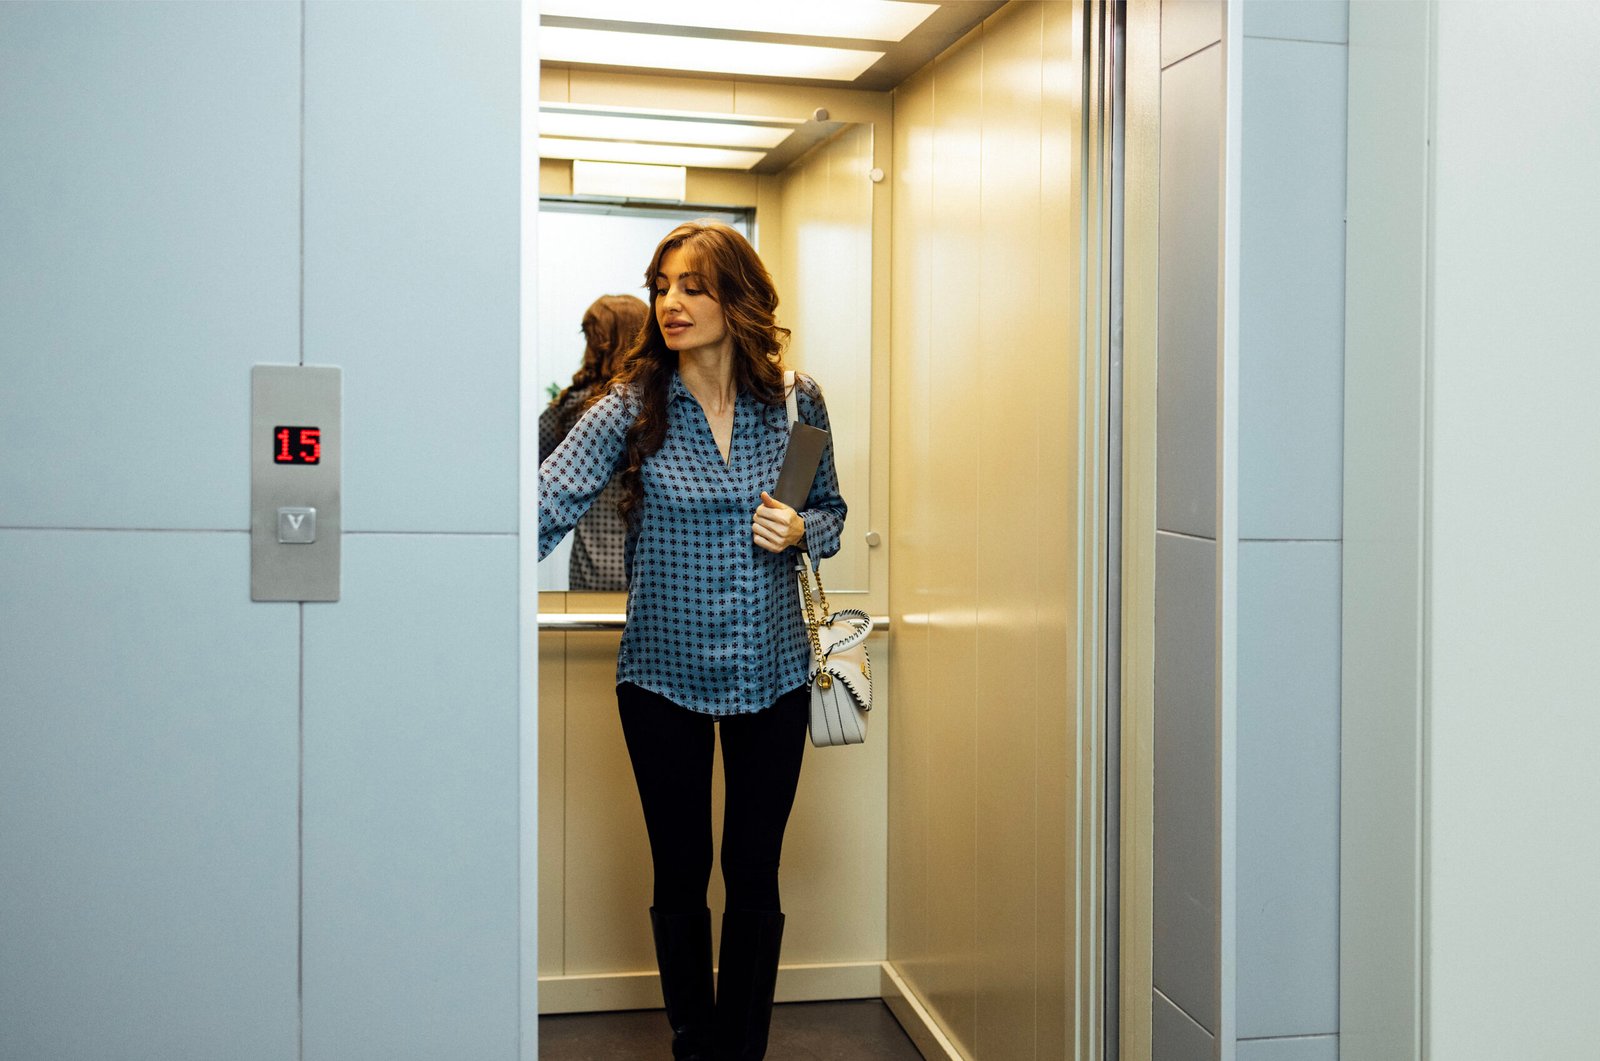
| Passenger | Residential, office, hotel | Wider than deep | Stainless steel, mirror panels, LED ceiling | Rated load, traffic, accessibility |
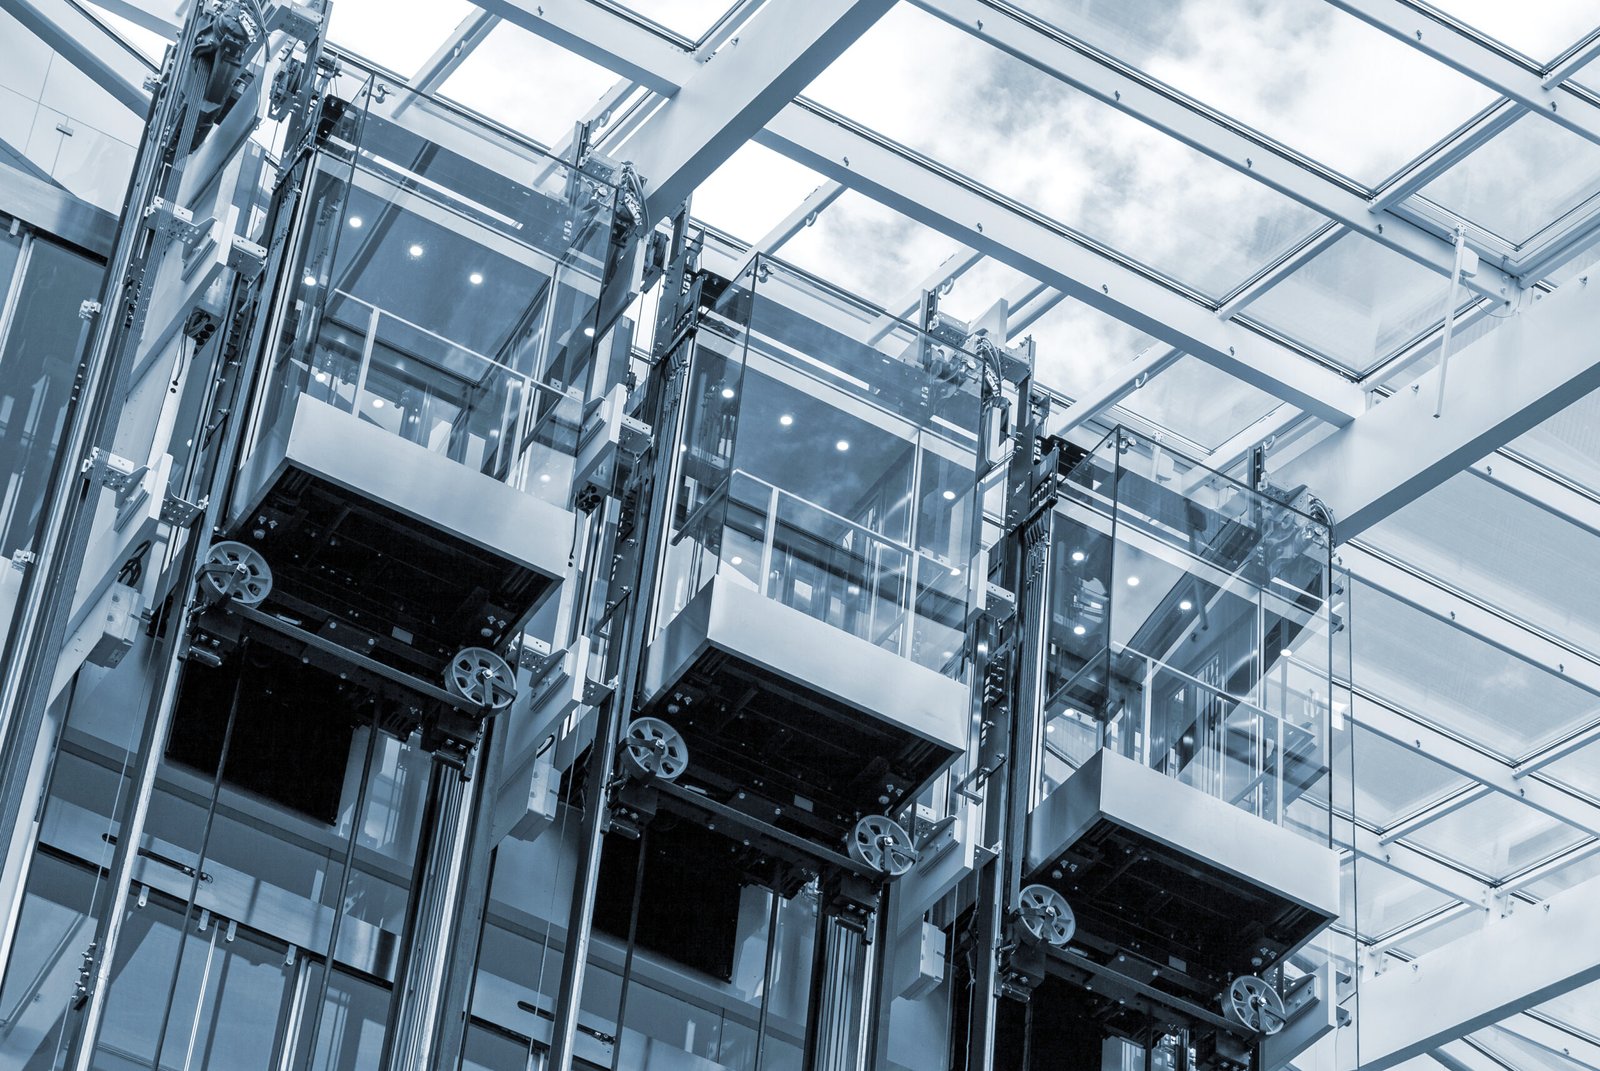
| Observation (panoramic) | Malls, hotels, towers | Glass on one or more walls; round, square or diamond | Laminated glass, stainless frames | Glass safety, sun heat, view side |
| Hospital / bed | Hospitals, clinics, care homes | Deep car for a bed | Stainless or antibacterial panels, bumper rails | Bed length, door width, staff positions |
| Freight / goods | Factories, warehouses | Large, square or deep | Checker-plate floor, steel walls, bumper rails | Loading class, wheel loads |
| Home | Villas, private houses | Compact, often custom size | Wood-style, glass or painted panels | Shaft size, pit and overhead |
| Car (vehicle) | Car parks, showrooms | Long and wide | Heavy floor, wheel guards | Vehicle size and mass |
See Passenger Elevators, Hospital Elevators, Home Elevators and Freight Elevators.
2. Standard Elevator Cabin Sizes
Car sizes for passenger and hospital lifts are standardised in ISO 8100-30:2019 (the successor to ISO 4190-1). The table gives typical planning values.
| Rated load | Persons | Car W × D (mm) | Door width (mm) | Application class |
|---|---|---|---|---|
| 450 kg | 6 | 1,000 × 1,250 | 800 | Residential |
| 630 kg | 8 | 1,100 × 1,400 | 800 | Residential / general |
| 800 kg | 10 | 1,350 × 1,400 | 800 | General |
| 1,000 kg | 13 | 1,600 × 1,400 | 900 | General |
| 1,000 kg | 13 | 1,100 × 2,100 | 900 | Residential, stretcher |
| 1,275 kg | 17 | 2,000 × 1,400 | 1,100 | General |
| 1,600 kg | 21 | 2,100 × 1,600 | 1,100 | General |
| 1,275 kg | 17 | 1,200 × 2,300 | 1,300 | Health care (bed) |
| 1,600 kg | 21 | 1,400 × 2,400 | 1,300 | Health care (bed) |
| 2,000 kg | 26 | 1,500 × 2,700 | 1,300 | Health care (bed) |
| 2,500 kg | 33 | 1,800 × 2,700 | 1,400 | Health care (bed) |
Persons = rated load ÷ 75 kg, rounded down. Clear car height is at least 2,000 mm; 2,200–2,300 mm is common. Confirm the values against the edition of the standard and the code used in your country.
For accessibility, ISO 8100-7:2024 uses three car types: 1,000 × 1,250 mm (wheelchair user), 1,100 × 1,400 mm (wheelchair user plus companion) and 2,000 × 1,400 mm (room to turn a wheelchair).
For hospital planning, see Hospital Elevator Dimensions.
3. Why the Cabin Cannot Simply Be Made Bigger
EN 81-20 and ISO 8100-1:2026 cap the available car area for each rated load, so a car cannot be overloaded by filling it with people. If you want a larger car, the rated load must rise too.
| Rated load | Maximum car area | Example car | Example area |
|---|---|---|---|
| 630 kg | 1.66 m² | 1,100 × 1,400 mm | 1.54 m² |
| 800 kg | 2.00 m² | 1,350 × 1,400 mm | 1.89 m² |
| 1,000 kg | 2.40 m² | 1,600 × 1,400 mm | 2.24 m² |
| 1,275 kg | 2.95 m² | 2,000 × 1,400 mm | 2.80 m² |
| 1,600 kg | 3.56 m² | 1,400 × 2,400 mm | 3.36 m² |
Freight and goods lifts follow different rules based on the loading method. See Freight Elevator Loading Classes.
4. Cabin Wall, Ceiling and Floor Materials
| Part | Material | Strengths | Watch out for |
|---|---|---|---|
| Walls | Hairline (brushed) stainless steel | Durable, hides scratches, easy to clean | Plain look unless combined with other finishes |
| Walls | Mirror or etched stainless steel | Premium look, makes small cars feel larger | Shows fingerprints; mirror panels need care |
| Walls | Coloured (PVD) stainless steel, e.g. titanium gold | Hotel and lobby style | Higher cost; colour matching between batches |
| Walls | Painted or powder-coated steel | Lowest cost, many colours | Scratches in heavy use |
| Walls | Laminated safety glass | Observation and home lifts | Must be laminated and impact-tested |
| Ceiling | Stainless or acrylic with LED lighting | Even light, low energy | Keep access to the car roof |
| Floor | PVC or rubber | Light, quiet, slip-resistant | Wears faster in heavy traffic |
| Floor | Granite or marble | Matches lobby stone | Adds weight; needs a recess in the car floor |
| Floor | Steel or aluminium checker plate | Freight and service lifts | Noisy; not for premium interiors |
EN 81-20 requires laminated glass for glass car walls and sets reaction-to-fire requirements for car wall, floor and ceiling materials. Ask the supplier for the fire classification of each finish.
5. Finishes Change the Car Weight
Decoration is part of the car mass, not the rated load. Heavy finishes change the counterweight, traction and safety-gear selection, so declare them before the design is fixed.
| Example | Calculation | Added mass |
|---|---|---|
| 25 mm granite floor in a 1,100 × 1,400 mm car | 1.54 m² × 0.025 m × about 2,700 kg/m³ | about 105 kg |
| Mirror stainless panels instead of painted steel | Similar thickness | small change |
| Glass rear wall in an observation car | Depends on glass build-up and frame | ask the supplier |
If the finish changes after order, the elevator may need re-balancing. Tell the supplier the final floor build-up and any added panels.
6. The Cabin Roof and Ceiling
- The structural car roof carries technicians during inspection and holds the door operator, fan and roof balustrade where required.
- The decorative ceiling hangs below the roof and holds the lighting. It should open or come out so technicians can reach the roof equipment.
- Ventilation openings are needed in the car; check that a closed decorative ceiling does not block them.
- Many cars also have an emergency light and an alarm or intercom; their position is coordinated with the ceiling design.
7. Choosing a Cabin by Building Type
| Building | Usual choice | Tip |
|---|---|---|
| Apartments | 630–1,000 kg; 1,100 × 2,100 mm where stretchers or furniture move | Hard-wearing hairline stainless walls |
| Office | 1,000–1,600 kg | Size from a traffic study; durable floor |
| Hotel | Passenger cars with decorative finishes; separate service lift | Plan the service lift for trolleys and luggage |
| Hospital | Bed cars 1,275–2,500 kg | Bumper rails and easy-clean panels |
| Factory / warehouse | Freight cars to the loading class | Checker-plate floor, impact protection |
| Villa | Custom size to the shaft | Glass or wood-style panels; low noise |
8. Elevator Cabin RFQ Checklist
- Country and applicable code
- Building type and elevator use
- Rated load and number of persons
- Shaft size, or the car size you need
- Door type and clear opening
- Wall, ceiling and floor finishes (photos help)
- Handrails, mirror, bumper rails, display preferences
- Quantity and delivery port
9. Why JAFITA?
- Cabins for every category: passenger, observation, hospital, home and freight elevators.
- Customization: car size, door opening method and interior finishes to your project.
- Experience: Beijing Jafita Elevator Co., Ltd., founded in 2001 and exporting since 2008; ISO 9001, ISO 14001 and ISO 45001 certified.
See Elevator Cabins, COP, LOP & Displays and Center-Opening vs Telescopic Doors.
Frequently Asked Questions
What is the standard size of an elevator cabin?
For an 8-person (630 kg) passenger lift, about 1,100 × 1,400 mm. A 13-person (1,000 kg) car is about 1,600 × 1,400 mm.
What size cabin does a wheelchair need?
At least 1,100 × 1,400 mm for a wheelchair user with a companion; 2,000 × 1,400 mm if the wheelchair must turn inside.
How big is a hospital bed elevator?
A common size is 1,400 × 2,400 mm for 1,600 kg, with a 1,300 mm door.
What is the best material for elevator cabin walls?
Hairline stainless steel for durability; mirror or coloured stainless for hotels and lobbies; laminated glass for observation lifts.
Can I put a stone floor in an elevator?
Yes, but it adds weight (about 100 kg for 25 mm granite in a 630 kg car). Declare it so the car and counterweight are designed for it.
Why can’t I make my elevator car larger?
The code limits car area for each rated load to prevent overloading. A larger car needs a higher rated load.
Request an Elevator Cabin Proposal
Send JAFITA the country, building type, rated load, shaft or car size, finishes and quantity.
Discuss Your Elevator Cabin on WhatsApp
WhatsApp: +86 150 1106 6254 · Email: info@jafita.cn · Tel: +86 10 6542 5701
Standards and references
- ISO 8100-30:2019 — car and shaft dimensions for Class I, II, III and VI lifts
- ISO 8100-1:2026 — safety rules for lifts
- ISO 8100-7:2024 — accessibility to lifts
- EN 81-20 — passenger and goods passenger lifts
Technical note: Sizes are typical planning values from the referenced standards, not JAFITA model specifications. Final car size, finishes and mass depend on the approved drawings and the code at the project location.