Plan guest, service, goods, and accessibility movement as separate hotel traffic problems before the lift core, back-of-house routes, and equipment schedule are frozen.
Send Your Hotel Project
A hotel can have enough lifts on paper and still frustrate guests every day. The common failure is not always insufficient rated capacity. It is that guest traffic, housekeeping carts, luggage, room-service movement, staff circulation, deliveries, and event traffic were treated as one average passenger demand when the building was planned.
The effect becomes visible at the worst possible times. Guests wait with luggage while housekeeping carts occupy a passenger car. Banquet turnover creates a short traffic surge that the normal guest group was never sized to absorb. A service car has enough nominal load but too little clear door opening for the carts used by operations. A lobby group works acceptably at normal occupancy but produces queues during conference arrival or morning checkout. In another project, the car fits the intended number of passengers, yet the shaft, pit, overhead, or entrance arrangement has already been fixed around assumptions that no longer match the selected equipment.
These errors create countable consequences. The operator loses guest time, service staff make more trips, carts wait for cars, passenger finishes wear faster, and the project team may need late drawing revisions. If equipment has already been released, changing car dimensions, entrances, or group strategy becomes more expensive than correcting the traffic assumptions during design.

Hotel lift planning should therefore begin by separating the movements that the property must support. ISO 8100-32:2020 specifically includes hotel buildings in its passenger-lift traffic-planning scope and allows lift number, configuration, and main characteristics to be considered early when building size and intended use are known. That is the right starting point for a hospitality project: define the traffic first, then specify the equipment.
Hotel specifications fall into two groups. Selection-driving fields determine what system the property needs. Verification fields confirm that the selected system can fit the building and satisfy the agreed project requirements.
Guest population, room count, floor distribution, lobby level, restaurants, meeting rooms, ballrooms, arrival patterns, and service routes are selection drivers. They describe when people move, where they start, and whether traffic is concentrated. A business hotel with strong morning departures behaves differently from a resort where movement is spread through the day. A convention hotel can experience short, intense surges that ordinary room occupancy does not explain.
Rated load is the assigned maximum load of the car, but it should not be used as a substitute for traffic planning. Increasing load can increase usable capacity, yet it can also increase car and shaft requirements. Rated speed affects travel time, but higher speed does not correct poor lift quantity, excessive stopping, or a guest group that is repeatedly used by service staff.
Travel and stops describe the vertical journey. More travel can make speed more important, while more stops increase possible door cycles and round-trip time. Door clear opening and car dimensions deserve separate attention in hospitality projects because luggage, bell carts, housekeeping carts, catering trolleys, wheelchairs, and maintenance equipment create physical envelopes that are not captured by passenger count alone.
Service duty needs its own specification logic. The question is what the car must carry, how large that load is, how it enters, and how frequently the lift operates. Car floor loading, door durability, entrance arrangement, and back-of-house landing access can matter more than decorative finish. Where food or small goods move independently, a dumbwaiter or service lift may solve a different problem from a full-size service car.
Hoistway width and depth, pit, overhead, landing geometry, machine-space conditions, electrical supply, and structural interfaces are verification fields. Applicable safety, accessibility, and destination-market requirements are also verification items. They confirm whether the chosen configuration is acceptable; they do not replace the traffic and duty analysis that selected it.
Compare hotel lift proposals in this order: first guest and service traffic, second building interfaces, third car, door, load, speed, and control configuration, then destination-market requirements and documentation.
Hotel lift sizing is an engineered project decision rather than a fixed room-count formula. The project should begin with room count, floors served, travel, main entrance levels, public facilities, expected occupancy, and the periods when traffic concentrates. Restaurants, rooftop facilities, meeting areas, parking, ballrooms, and mixed-use connections can change the movement pattern even when the number of guestrooms remains unchanged.
The service system is sized from a different set of inputs. Housekeeping-cart dimensions, luggage handling, catering movement, waste routes, staff access, goods deliveries, and operating frequency affect the car and door requirement. A service lift with adequate rated load can still be unusable if the carts cannot turn into the landing or pass through the clear entrance.
For existing hotels, the available shaft, pit, overhead, and back-of-house circulation can become the first feasibility limits. Modernization projects add the condition and compatibility of retained equipment.
Final values must be confirmed for the actual property. Industry traffic-planning methods explain how demand should be analyzed, but the finished specification still depends on the selected equipment, the building design, and the destination market.

 Typology 01
Business hotels often concentrate movement around predictable periods. Guests leave for work, meetings, or airports in the morning and return later in the day. Breakfast areas and meeting rooms can add traffic to the same lobby level. The important decision is not simply how many rooms the property contains, but whether the guest lift group can handle concentrated departures without long queues or excessive stopping.
Room distribution, upper-floor travel, lobby level, meeting spaces, and parking connections should be included in the traffic brief. Service circulation should also be separated where housekeeping activity overlaps with guest peaks. A property that routes carts through the guest group may need more passenger capacity than the room count alone suggests, yet the better solution may be a properly planned service route rather than a larger guest car.
 Typology 02
Full-service properties usually have a more complex operational network. Housekeeping, food and beverage, room service, linen, maintenance, waste, and luggage can move at the same time as guest traffic. The service-lift decision is therefore driven by the largest recurring cart or load and the route it must follow through the building.
The project should define clear door opening, usable car size, loading direction, landing space, and whether the service car connects kitchens, loading areas, banquet floors, guestrooms, and plant areas. A service car selected only by rated load can fail if the cart cannot pass the entrance or if staff must turn through an impractical landing.
 Typology 03
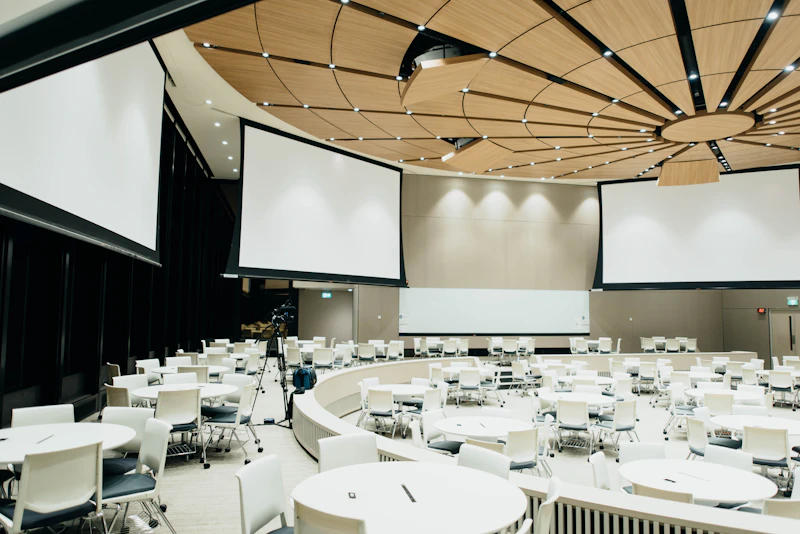
Convention and conference hotels can produce short traffic surges that normal room occupancy does not capture. Delegates can arrive at similar times, move between guestrooms and meeting levels, and leave sessions together. Banquet events add service traffic at the same time.
The project should identify conference capacity, major event floors, public entrance levels, restaurant and ballroom locations, and whether escalators are used to move large groups between adjacent public levels. The guest-lift analysis should then test these event conditions rather than relying only on average daily traffic.
Where escalators form part of the public circulation strategy, rise, inclination, step width, landing layout, and accessibility routes must be coordinated with the building. The elevator and escalator systems should be planned as one circulation network rather than separate equipment purchases.
 Typology 04
Resorts can behave differently from urban hotels because guest movement may be spread across a longer day and may connect restaurants, leisure facilities, spas, parking, villas, or multiple building wings. The challenge is often distributed access rather than one dominant office-style peak.
Luggage movement can also be significant at check-in and checkout. If guest cars are expected to carry both people and luggage trolleys, car dimensions and door opening should reflect that use. If the property has separate service routes, those routes should be defined early so guest equipment is not sized around an avoidable operational conflict.
Outdoor exposure, remote building sections, or existing structures can create additional equipment and interface questions. These conditions need project-specific review rather than a standard hotel configuration.
 Typology 05
Luxury properties usually place stronger emphasis on guest circulation, lobby experience, acoustic comfort, interior finish, and separation from back-of-house activity. The decision driver is therefore not merely transport capacity. The vertical-transportation plan needs to protect the intended guest experience while still allowing staff to operate the building efficiently.
Separate service movement can reduce wear on decorative passenger cars and prevent housekeeping or delivery activity from competing with guests. Cabin finish, door treatment, operating fixtures, and lobby interfaces may carry greater design importance, but those choices should follow the traffic and building decisions rather than precede them.
The matrix below uses only capabilities supported by JAFITA’s current company materials. It does not add hotel-specific load, speed, travel, shaft, or traffic-performance ranges that are absent from the supplied documents.
| Capability Dimension | JAFITA Evidence Available for Hospitality Projects |
|---|---|
| Commercial elevator supply | Commercial elevators are included in the stated business scope. |
| Hotel project references | Shangri-La Hotel and Crowne Plaza Hotel appear in the current project portfolio. |
| Service and freight foundation | Freight-elevator production is identified as a core company strength. |
| Escalator supply | Escalators are included in the stated business scope and brochure product range. |
| Dumbwaiter supply | Dumbwaiters appear in the current product portfolio. |
| OEM capability | Freight-elevator OEM cooperation with multiple elevator brands is documented. |
| Multi-brand supply resources | Company materials describe long-term relationships with elevator brands and direct factory access to additional manufacturers. |
| International supply | Elevator export activity has been active since 2008 with a dedicated foreign-trade team. |
| Company qualifications | The portfolio includes a Special Equipment Production License and ISO 9001, ISO 14001, and ISO 45001 management-system certifications. |
| Hotel technical ranges | Current supplier documents do not publish hotel-specific rated-load, speed, travel, shaft, pit, overhead, or traffic-performance ranges. Product-level confirmation is required. |
When comparing JAFITA with another supplier, separate project references from technical capability. A hotel reference confirms experience in that environment, but rated load, speed, car size, door opening, traffic performance, and applicable certification must be checked against the actual proposed equipment. Test methods and planning assumptions also matter when traffic results are compared across suppliers.
A useful hotel enquiry should begin with the property rather than a model number. Provide the project country, hotel type, room count, floors, approximate travel, main lobby level, and any public facilities that generate significant traffic. Add available shaft drawings if the building core has already been developed.
Define project country, hospitality category, room count, floor travel, public facilities, and shaft layout drawings.
Identify housekeeping cart dimensions, luggage volume, catering flow, back-of-house corridors, and dumbwaiter requirements.
Align hoistway, pit, overhead, speed, load, power voltage, finishes, and destination market export documentation before design freeze.
Then describe the service operation. Identify housekeeping-cart dimensions where known, luggage handling, catering or banquet movement, goods receiving, waste routes, and whether staff use separate back-of-house corridors. If a service elevator, freight-oriented lift, dumbwaiter, or escalator is already planned, include that in the same project brief so the equipment can be coordinated as one circulation system.
JAFITA can then review the required equipment categories and identify the technical inputs that still need confirmation. Before design freeze, the project team should align the shaft and landing interfaces, rated load, speed, travel, stops, car and door dimensions, entrances, electrical conditions, finishes that affect interfaces, and destination-market documentation basis.
For an overseas hotel, local installation responsibility, applicable standards, voltage and frequency, packaging, and documentation should be defined before the order is released rather than left until shipment.
JAFITA’s documented operating model combines a freight-elevator manufacturing foundation with broader multi-brand supply resources. The company states that freight elevator production is a core strength and that it has provided OEM services for multiple elevator brands. Its materials also describe long-term cooperation with KONE and ThyssenKrupp and direct factory connections with Hitachi and XIO LIFT.
For a hotel buyer, that structure matters because a property can require passenger elevators, service or freight-oriented equipment, escalators, dumbwaiters, and replacement components within the same project. The current company information supports multi-category coordination, but it does not publish a hotel-specific factory capacity or a unit-by-unit testing protocol for every product category. Those claims should therefore be requested at product level rather than assumed from company history.
JAFITA’s portfolio includes a Special Equipment Production License and ISO management-system certifications. These are company-level qualifications, not universal product certificates. Product certification and project documentation must be confirmed for the selected equipment and destination market.
Export activity has been active since 2008. That supports a documented basis for cross-border technical communication and supply coordination. For repeat hotel projects, buyers should retain approved drawings, major component references, finish schedules, and project identifiers so later units and spare-parts requests can be matched to the original configuration.
This page helps hotel owners, developers, consultants, contractors, and elevator companies structure the technical discussion for hospitality vertical transportation. It does not replace project traffic analysis, architectural coordination, structural design, accessibility review, local code assessment, installation planning, or final approved equipment drawings.
JAFITA does not control hotel occupancy assumptions, operator procedures, housekeeping schedules, building-core construction, local installation, maintenance practice, or authority approval. Those conditions can change the required equipment and the service result even when the elevator category remains unchanged.
The current supplier materials confirm hotel references, commercial elevator supply, freight-elevator manufacturing, escalators, dumbwaiters, OEM experience, company qualifications, and export history. They do not publish a universal hotel load, speed, traffic-performance, shaft, pit, overhead, lead-time, or warranty range. Those values must come from the selected product, actual project review, and commercial agreement.
